Apollo Builders
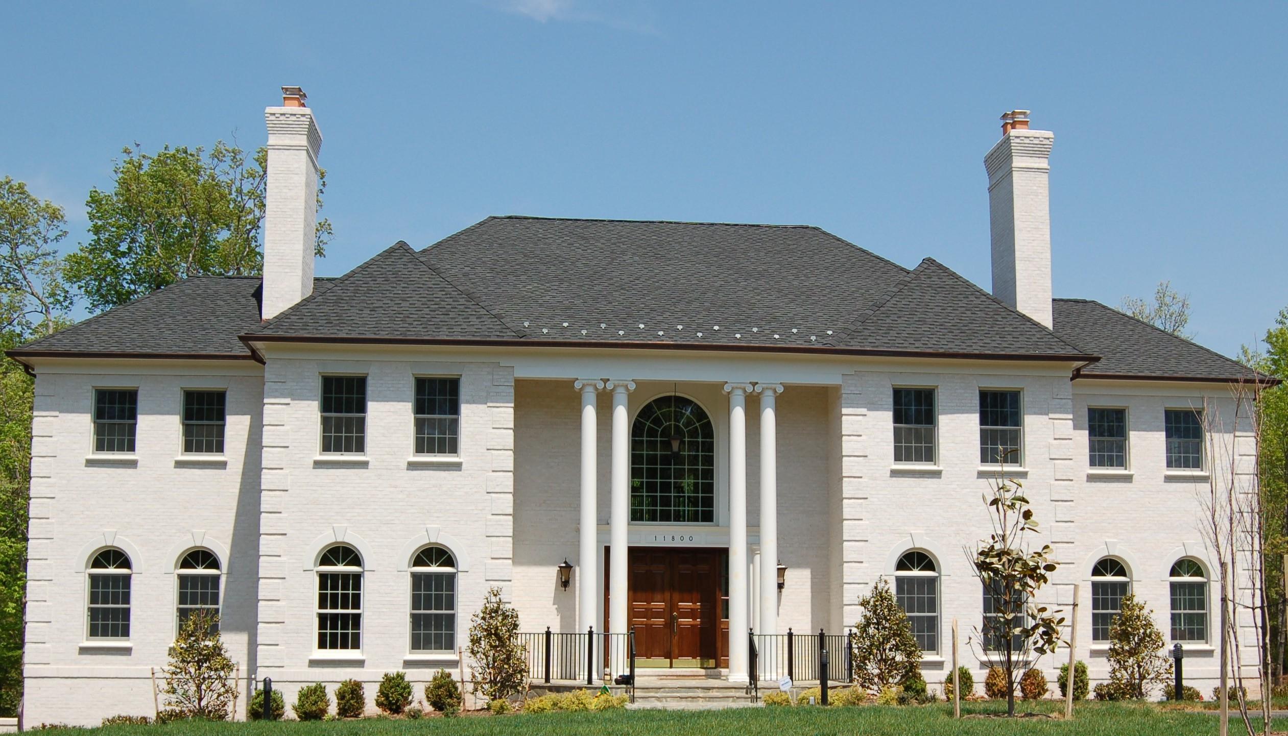
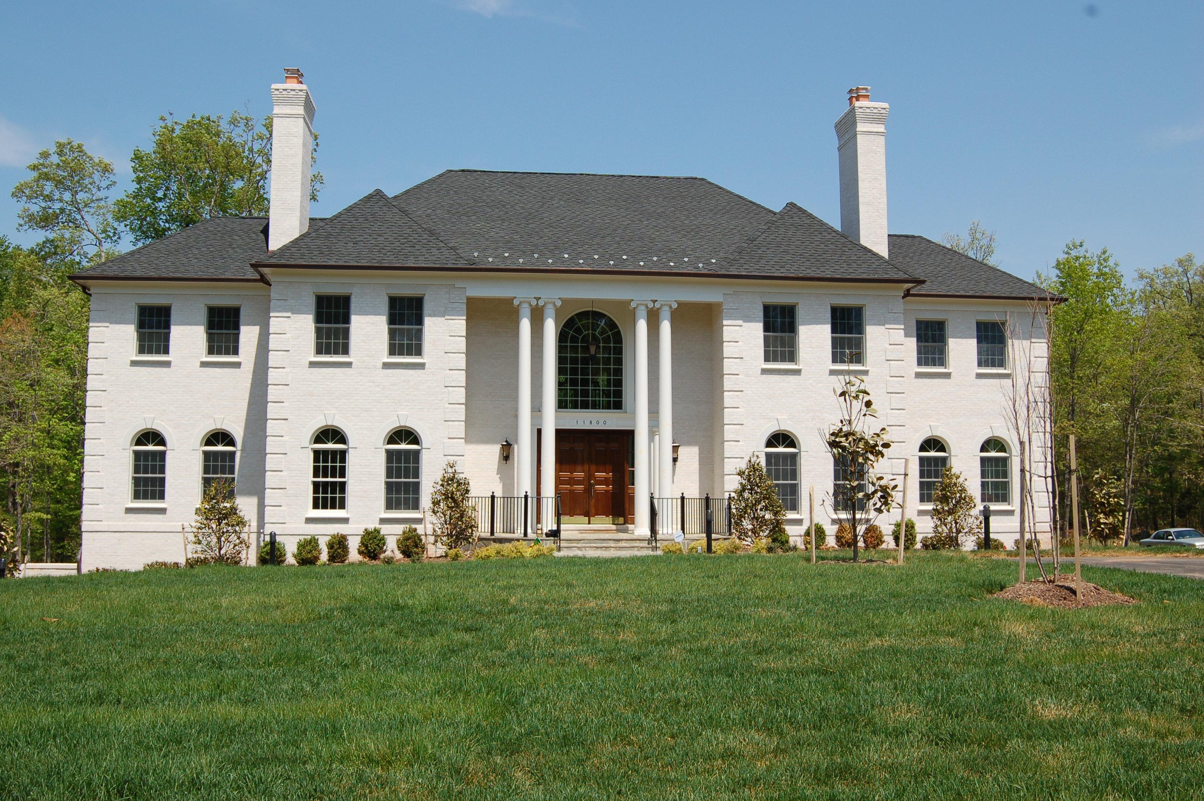
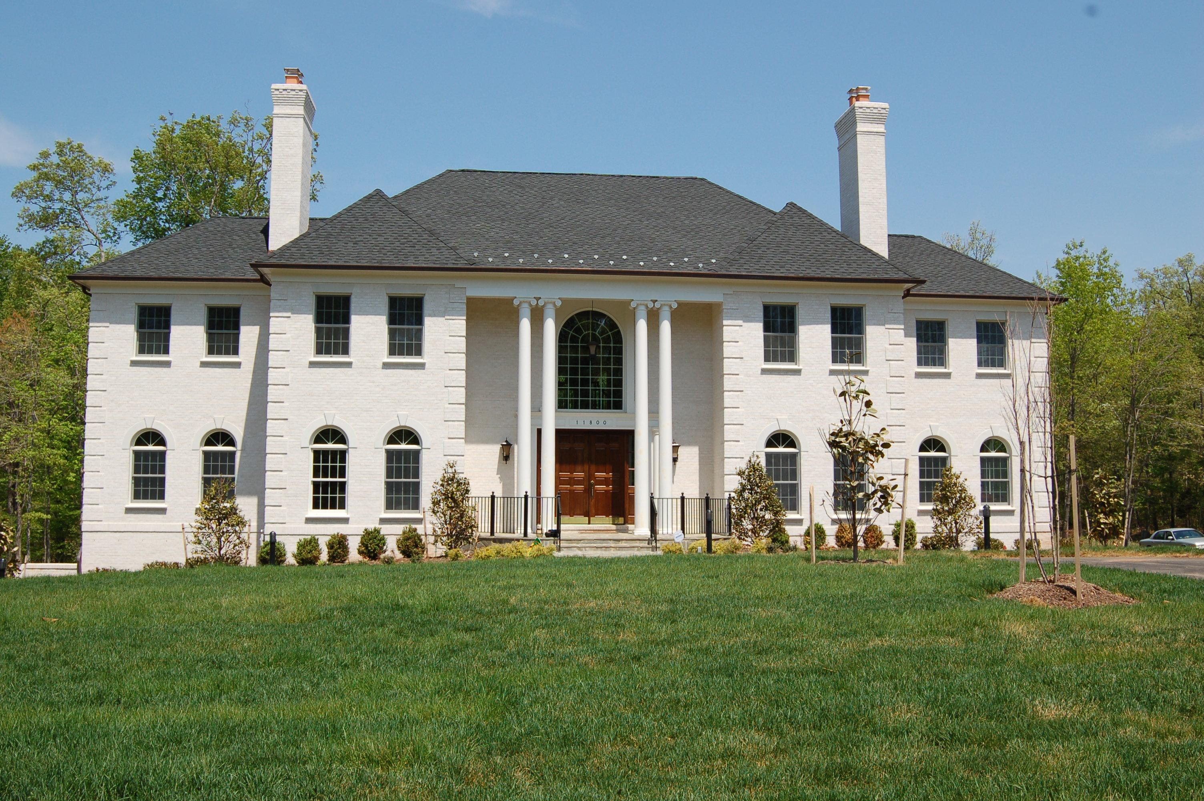
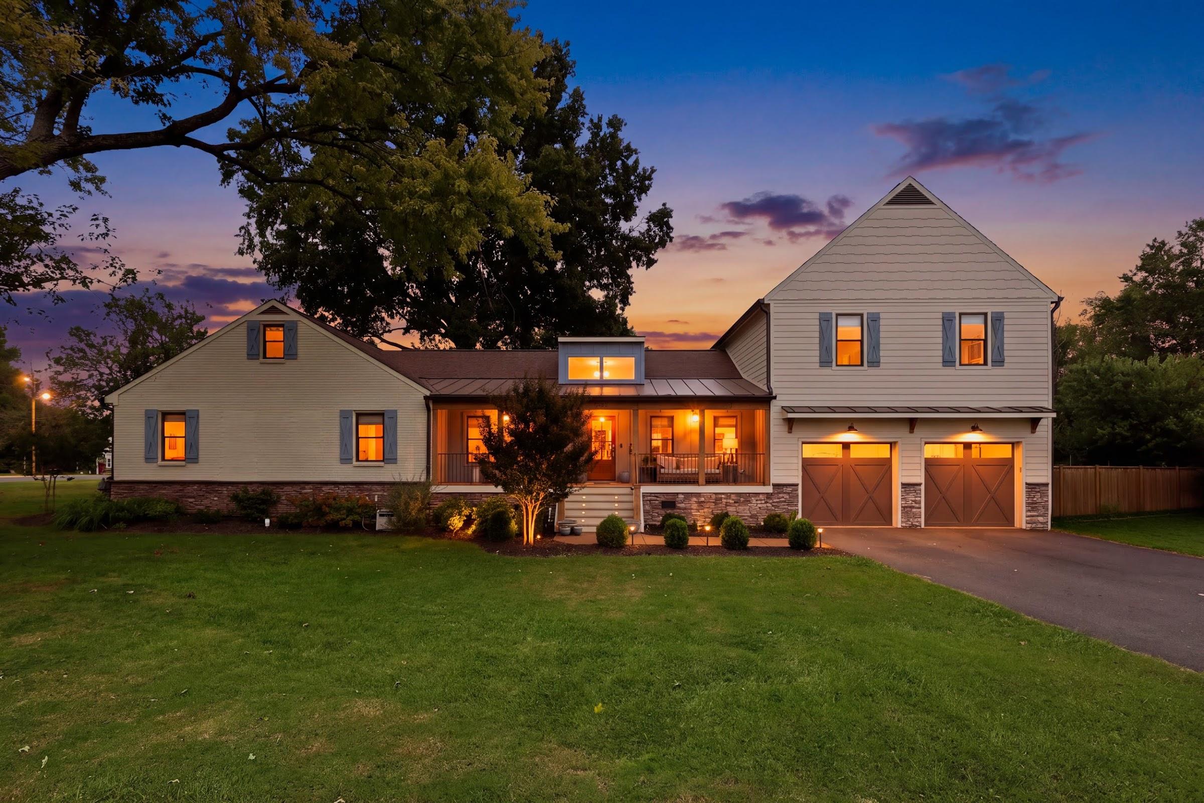
The Gupta Residence exterior
Archive

Custom Home

The Gupta Residence

A complete ground-up residence organized around a central axis that runs from the entry gallery through the great room to a rear terrace. Deep eaves, hand-set stone columns, and a floor plan built for the way the family actually lives.

Location
Northern Virginia
Year
2008
Size
6,200 sq ft
Type
Custom Home
Front elevation
Front elevation
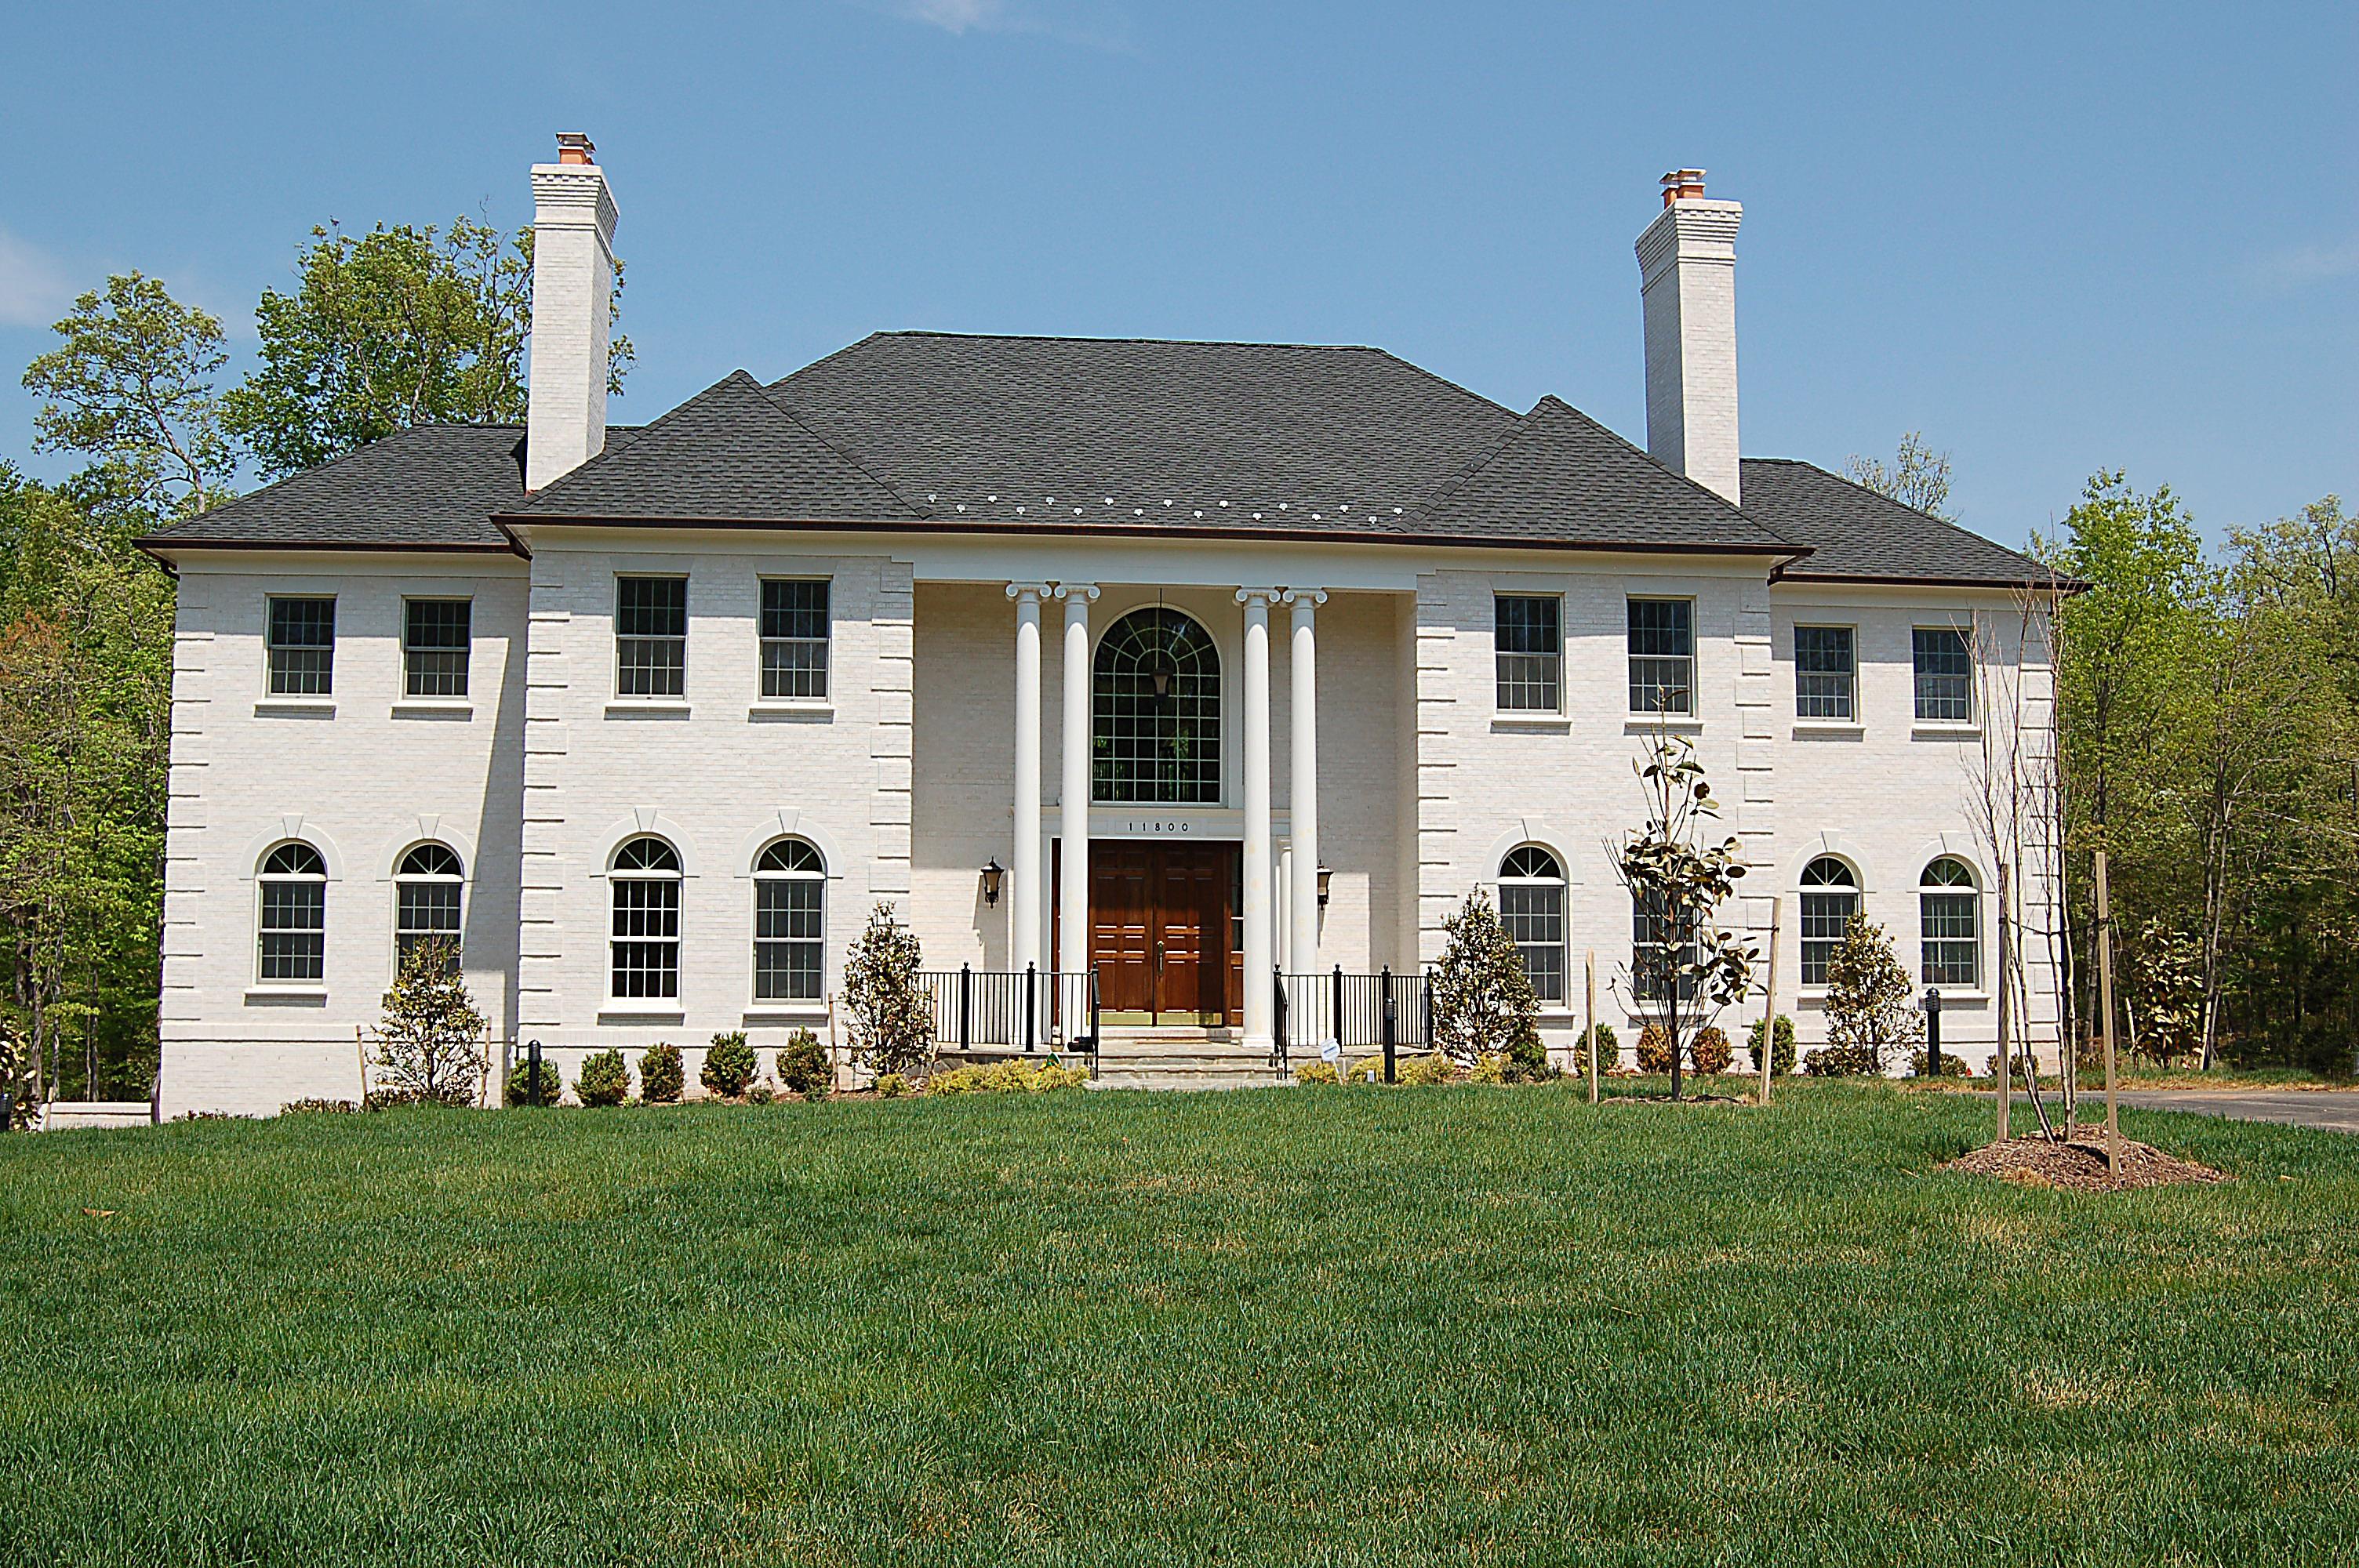
Front approach
Front approach
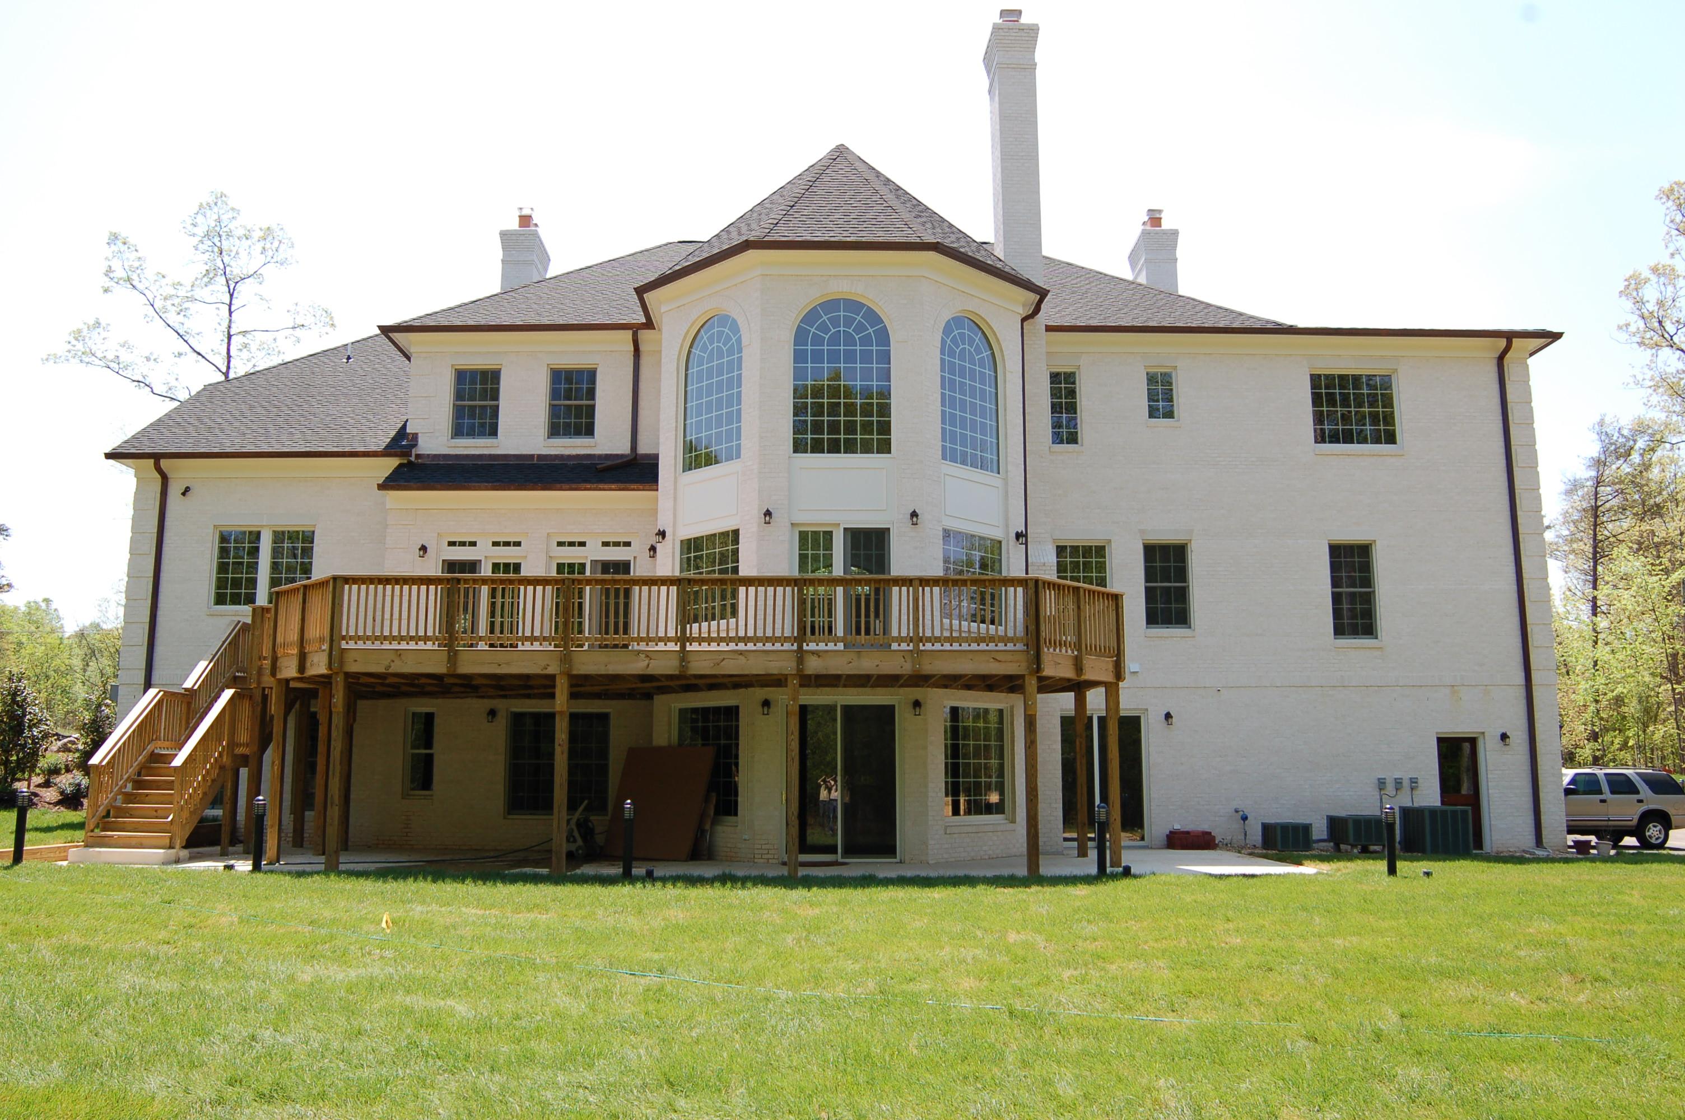
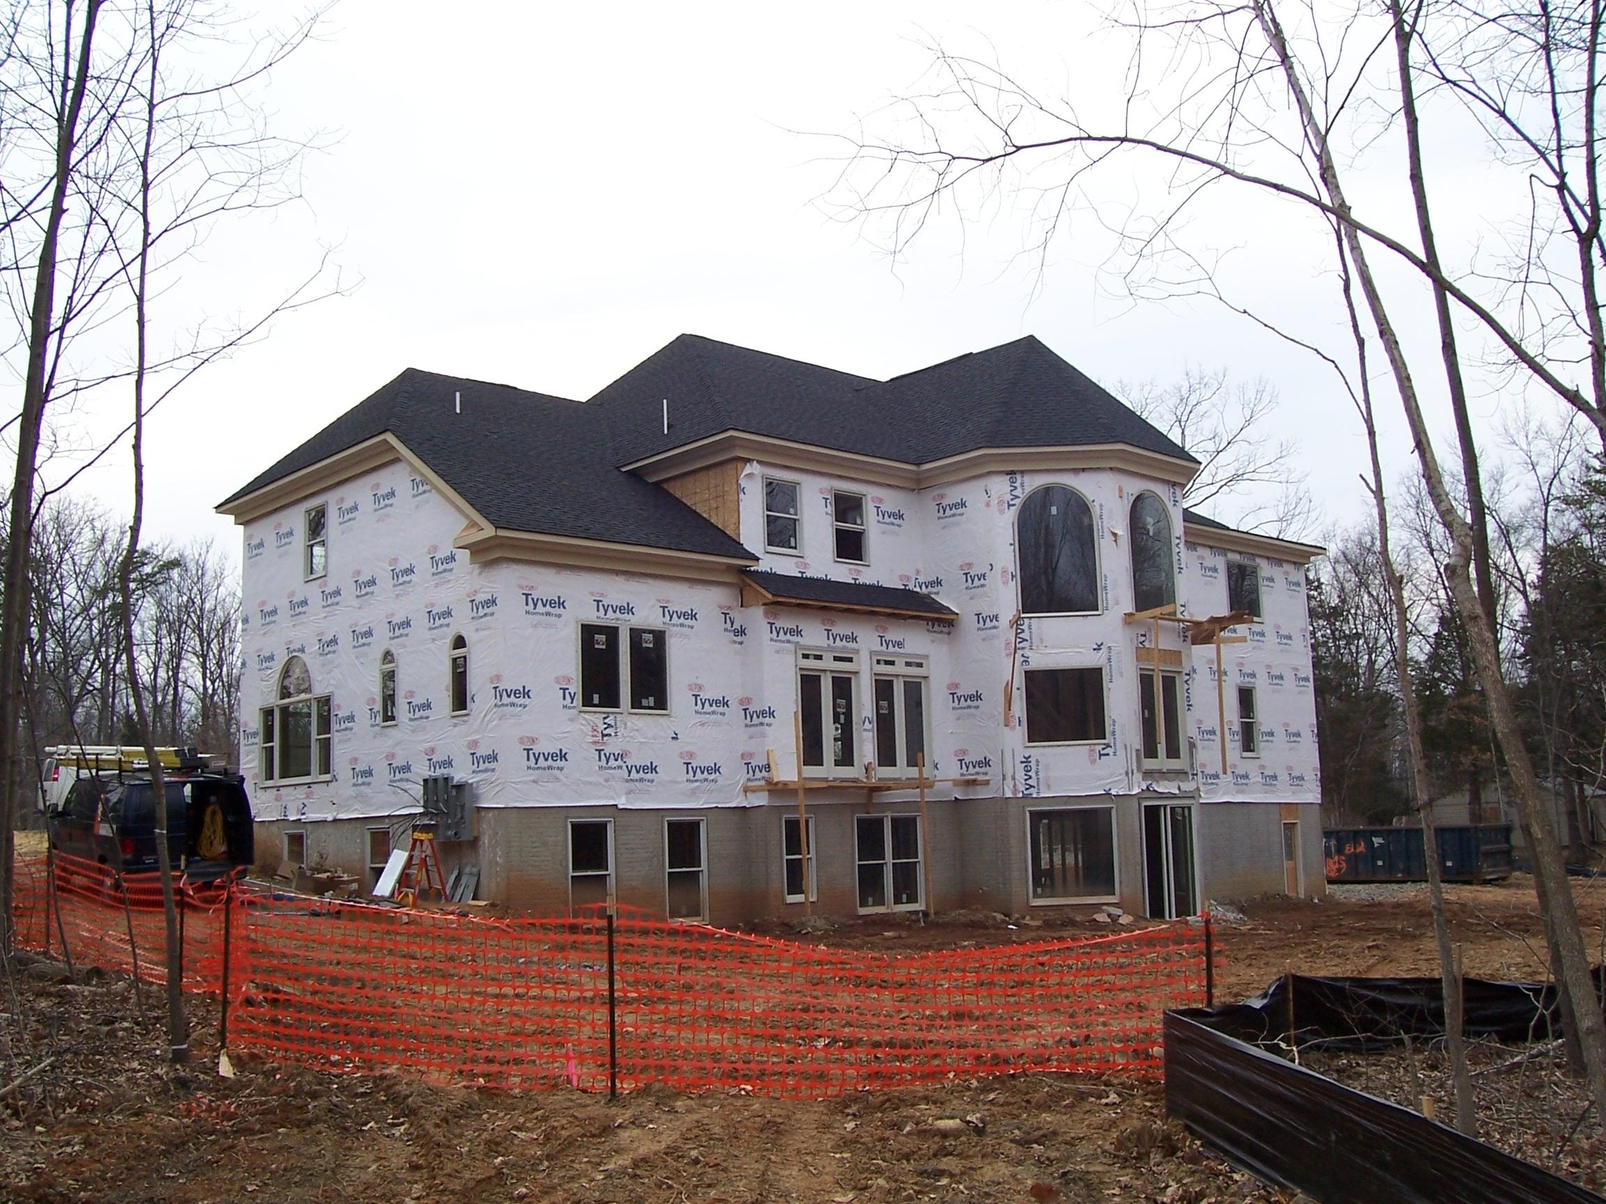
Rear elevation completed
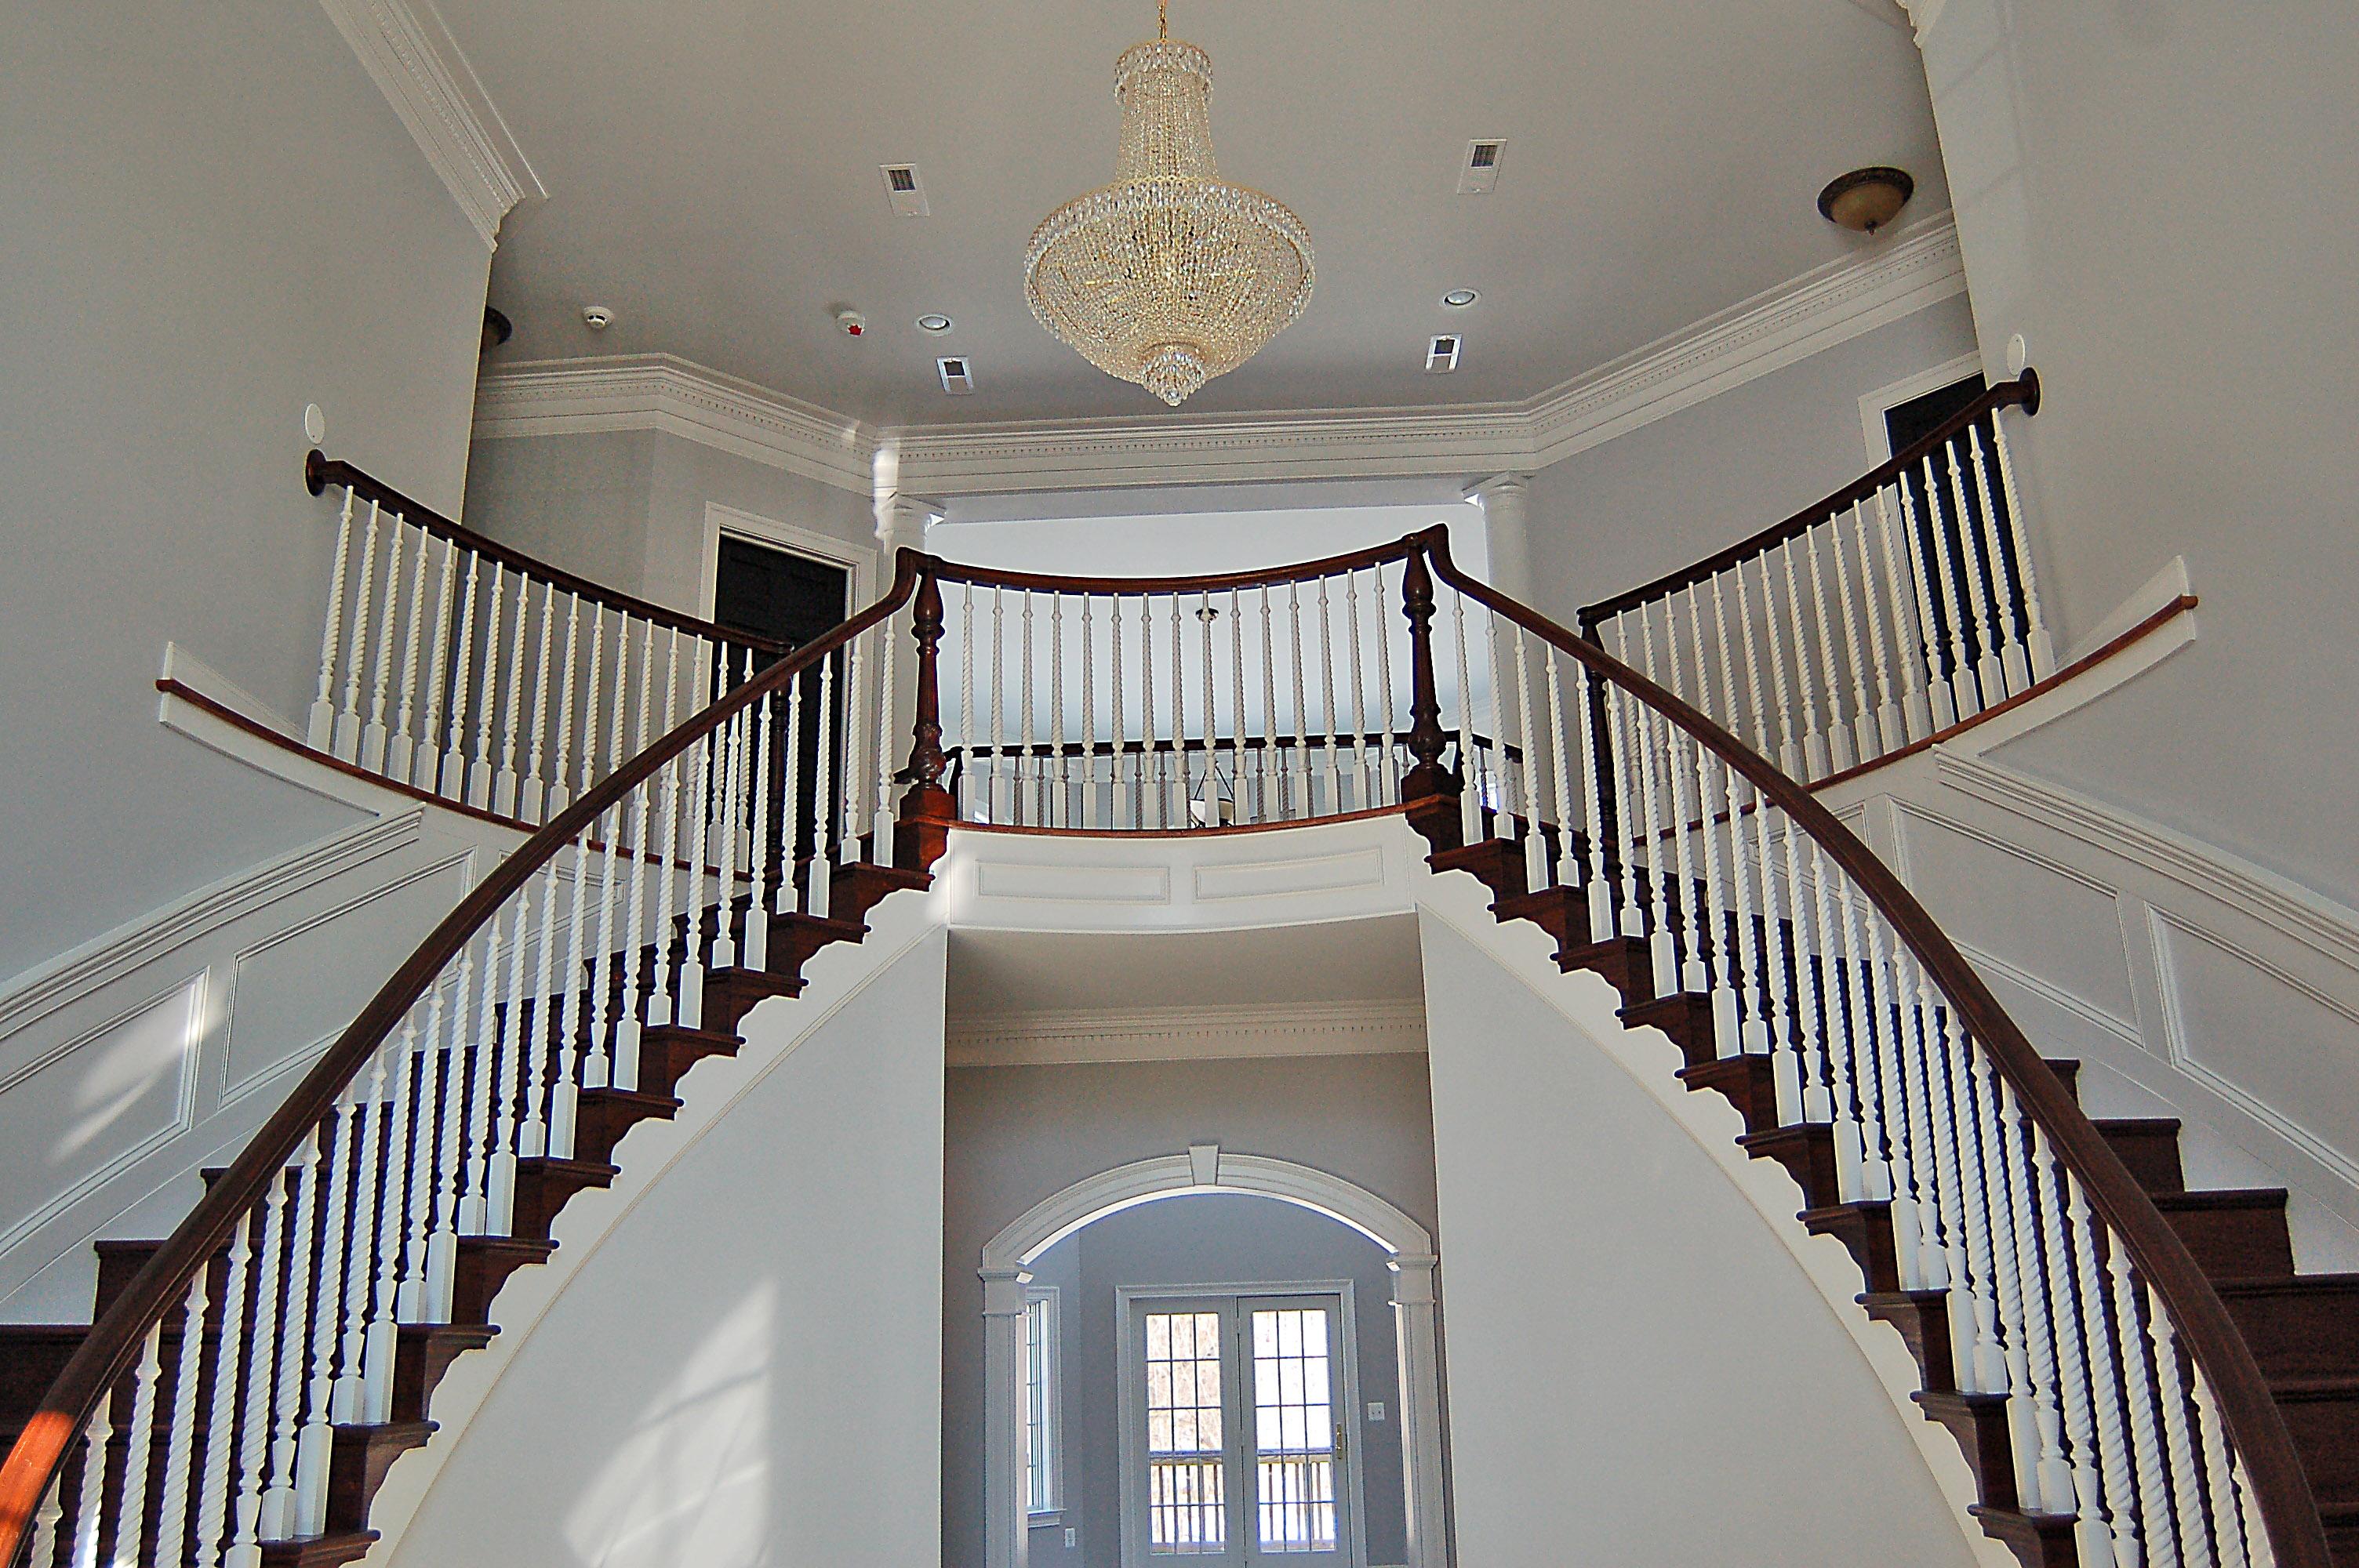
Entry foyer
Entry foyer
Sitting room
Sitting room
Sitting room detail
Sitting room detail
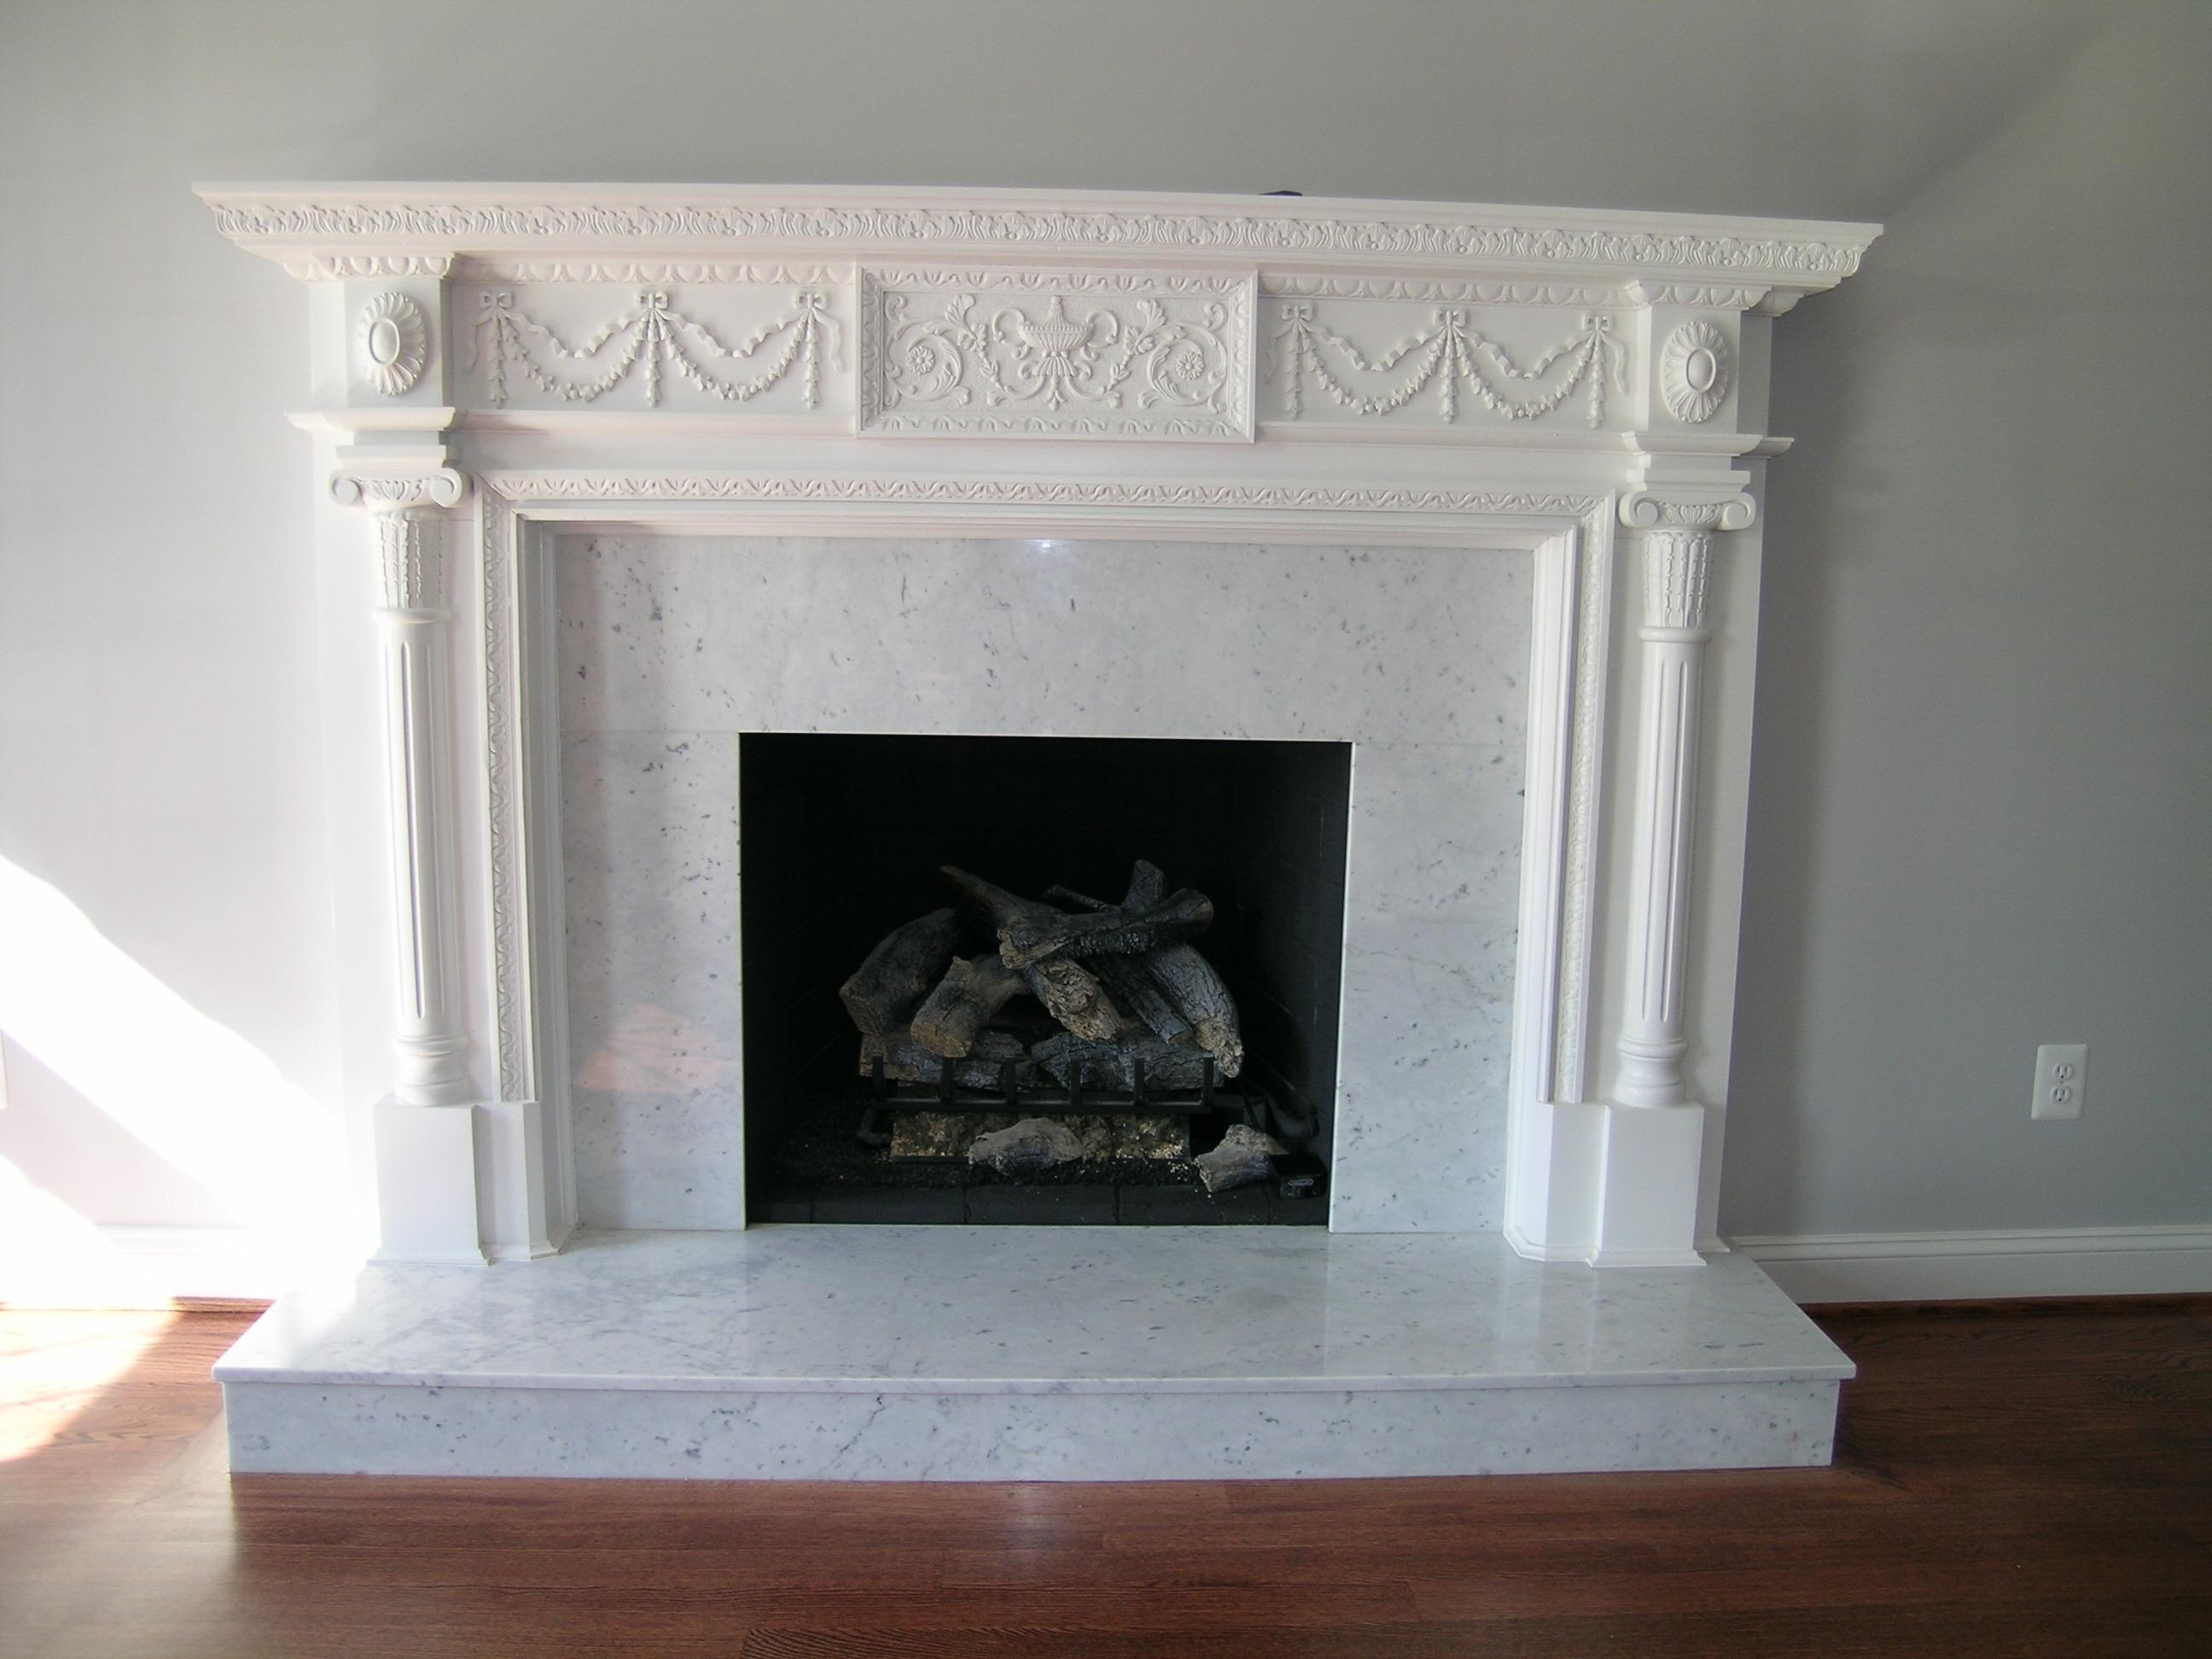
Stone fireplace
Stone fireplace
Overlook terrace
Overlook terrace
Terrace below
Terrace below
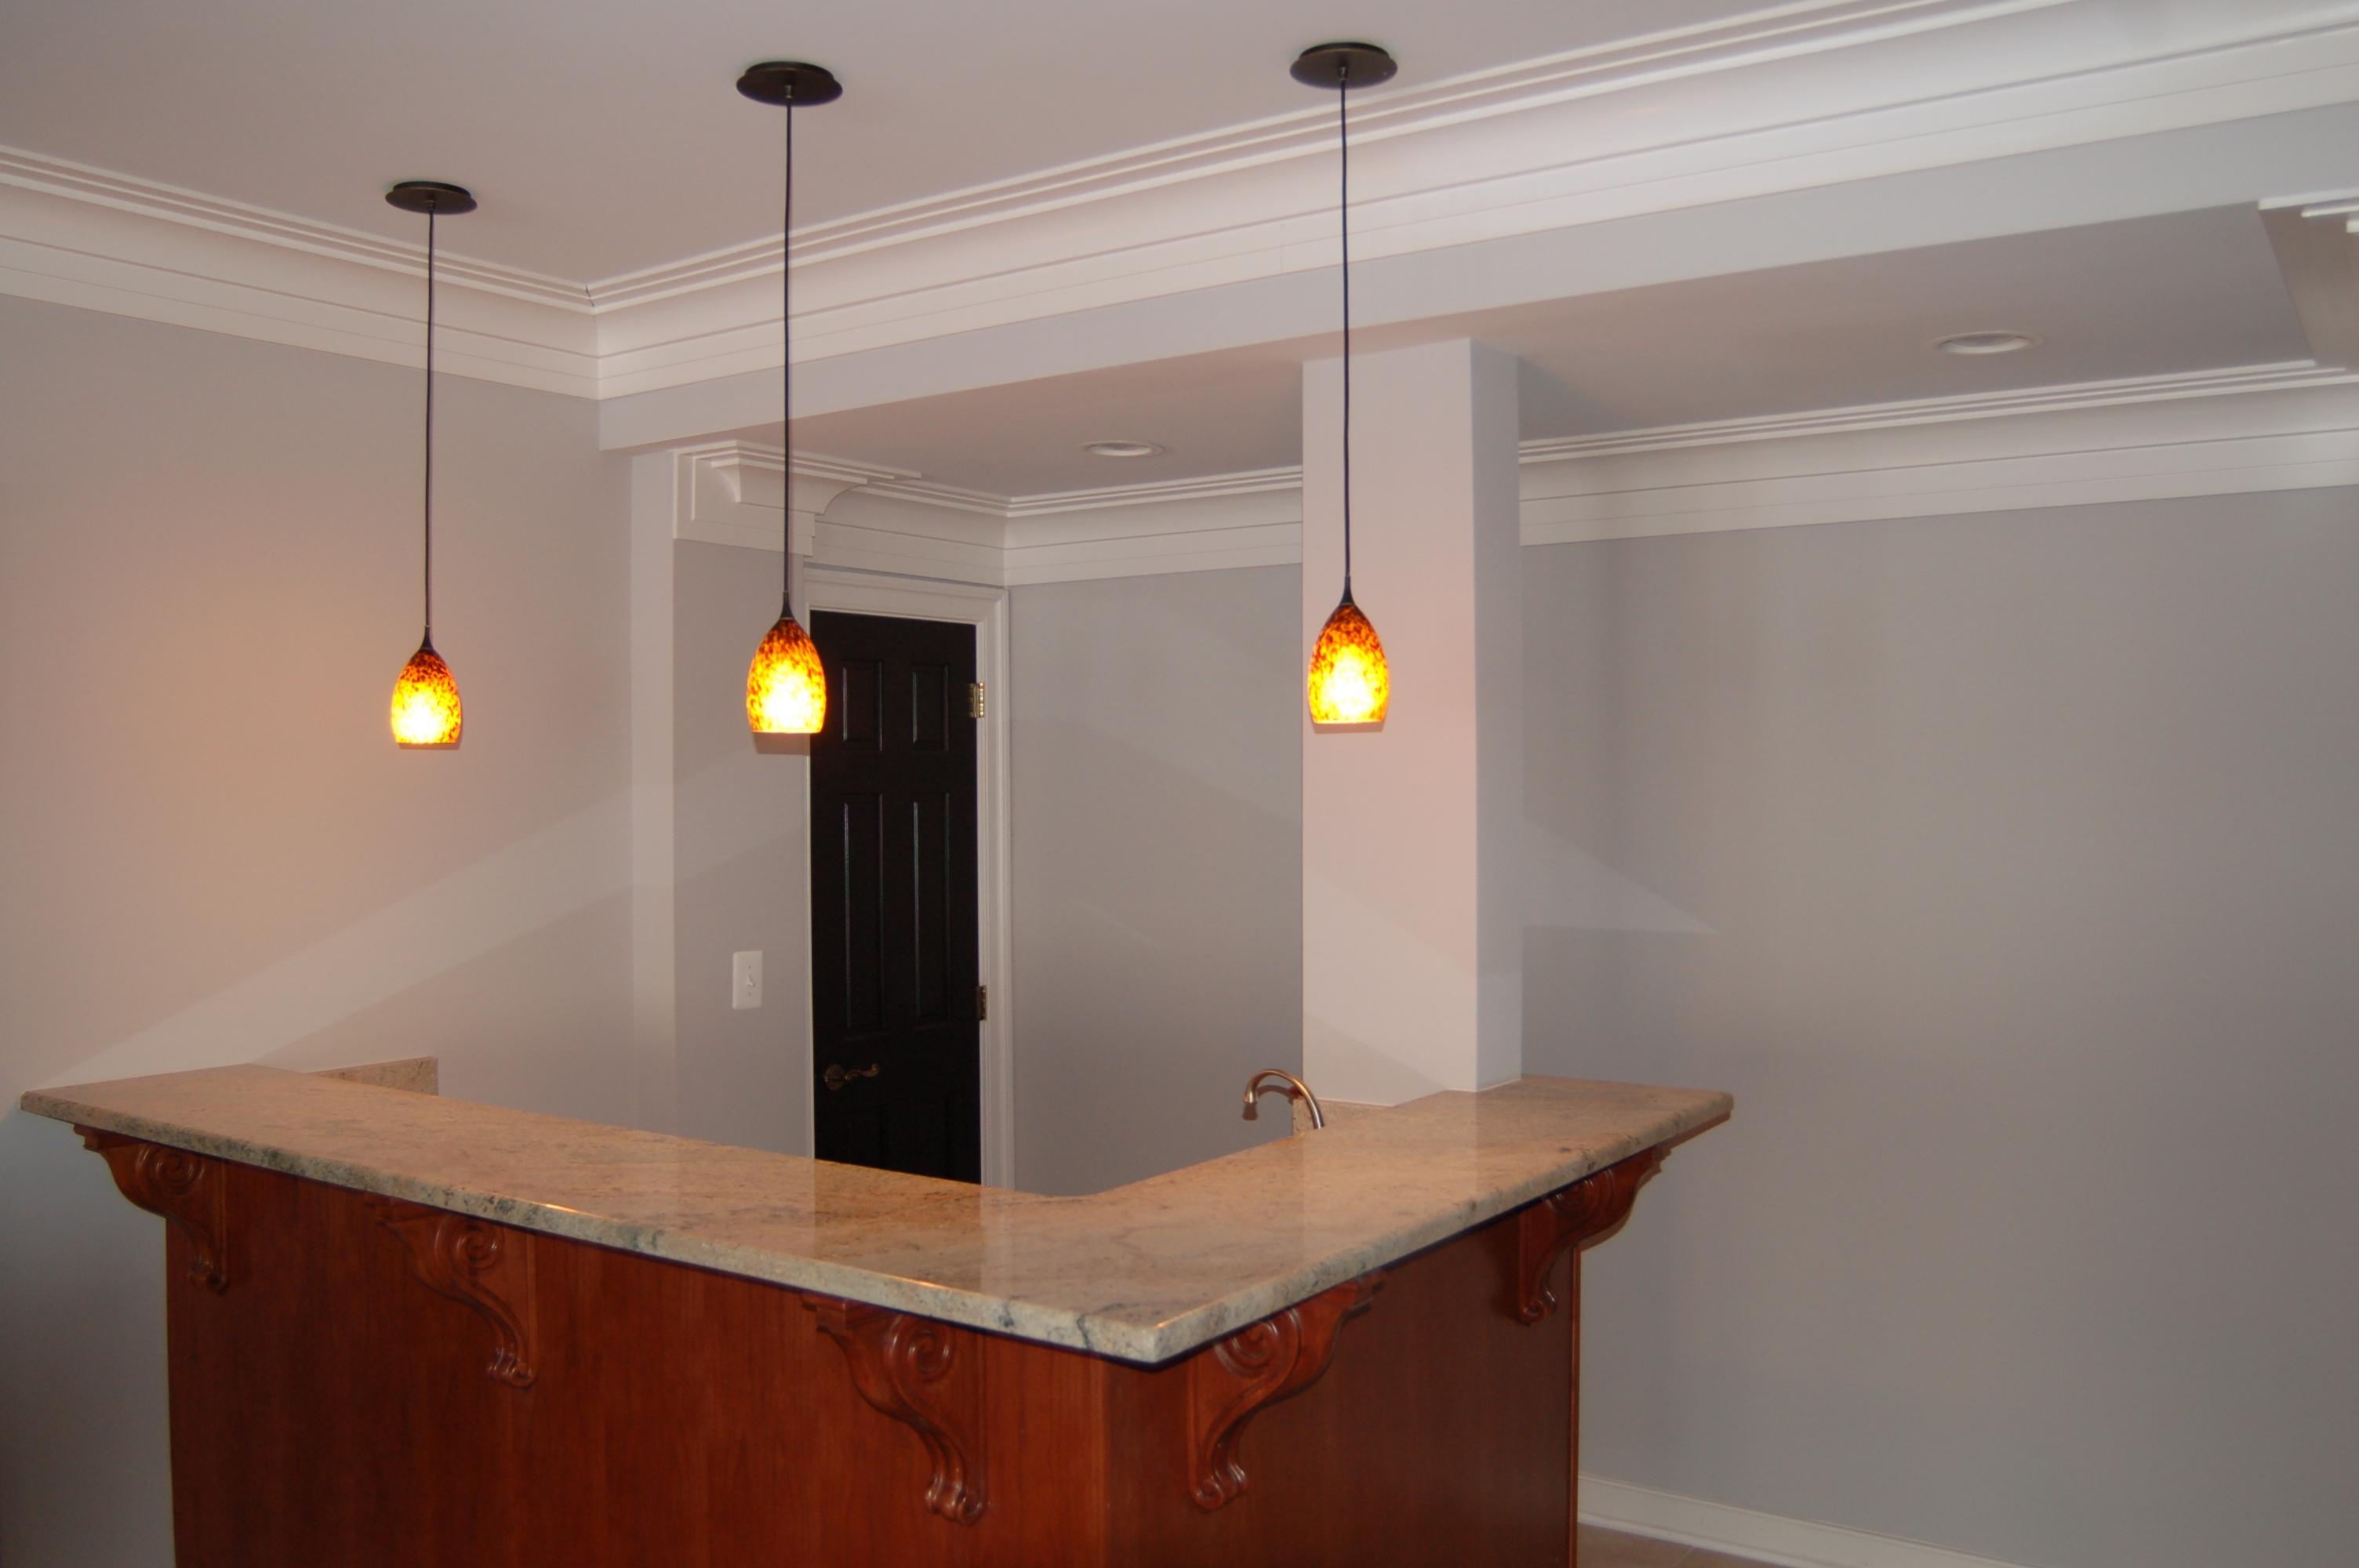
Bar
Bar
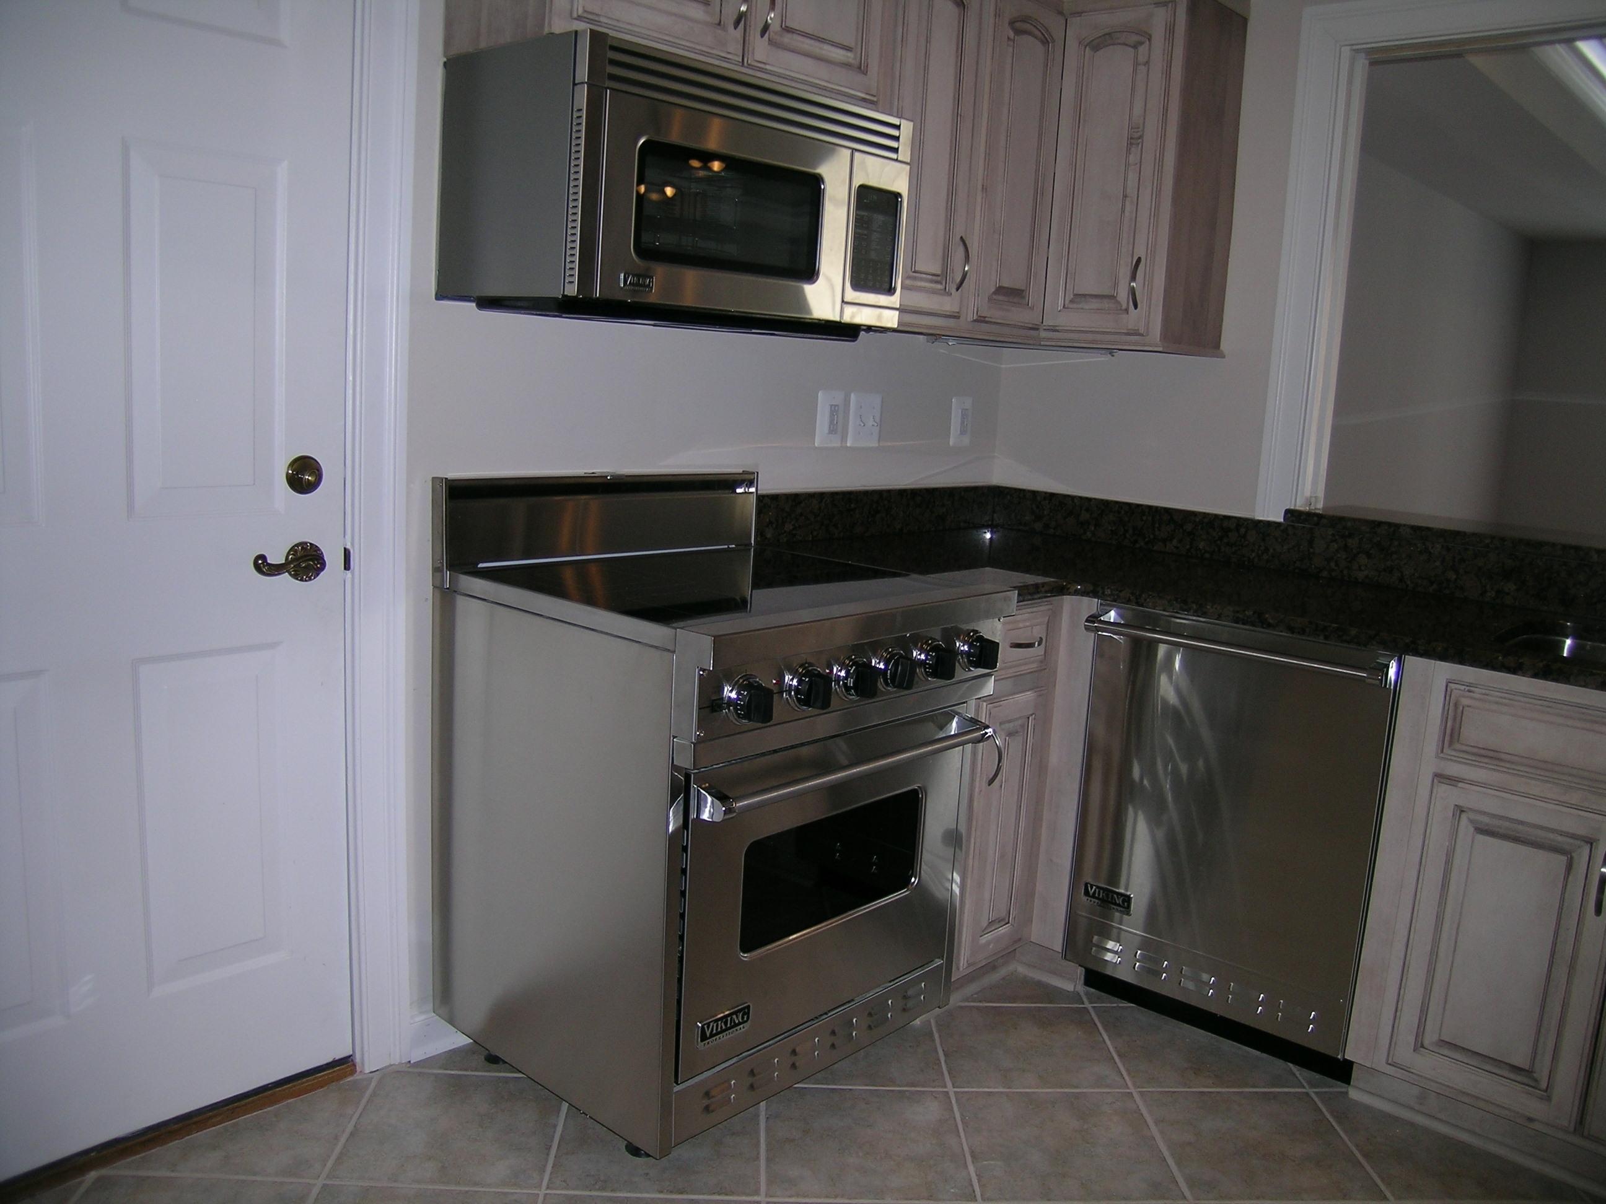
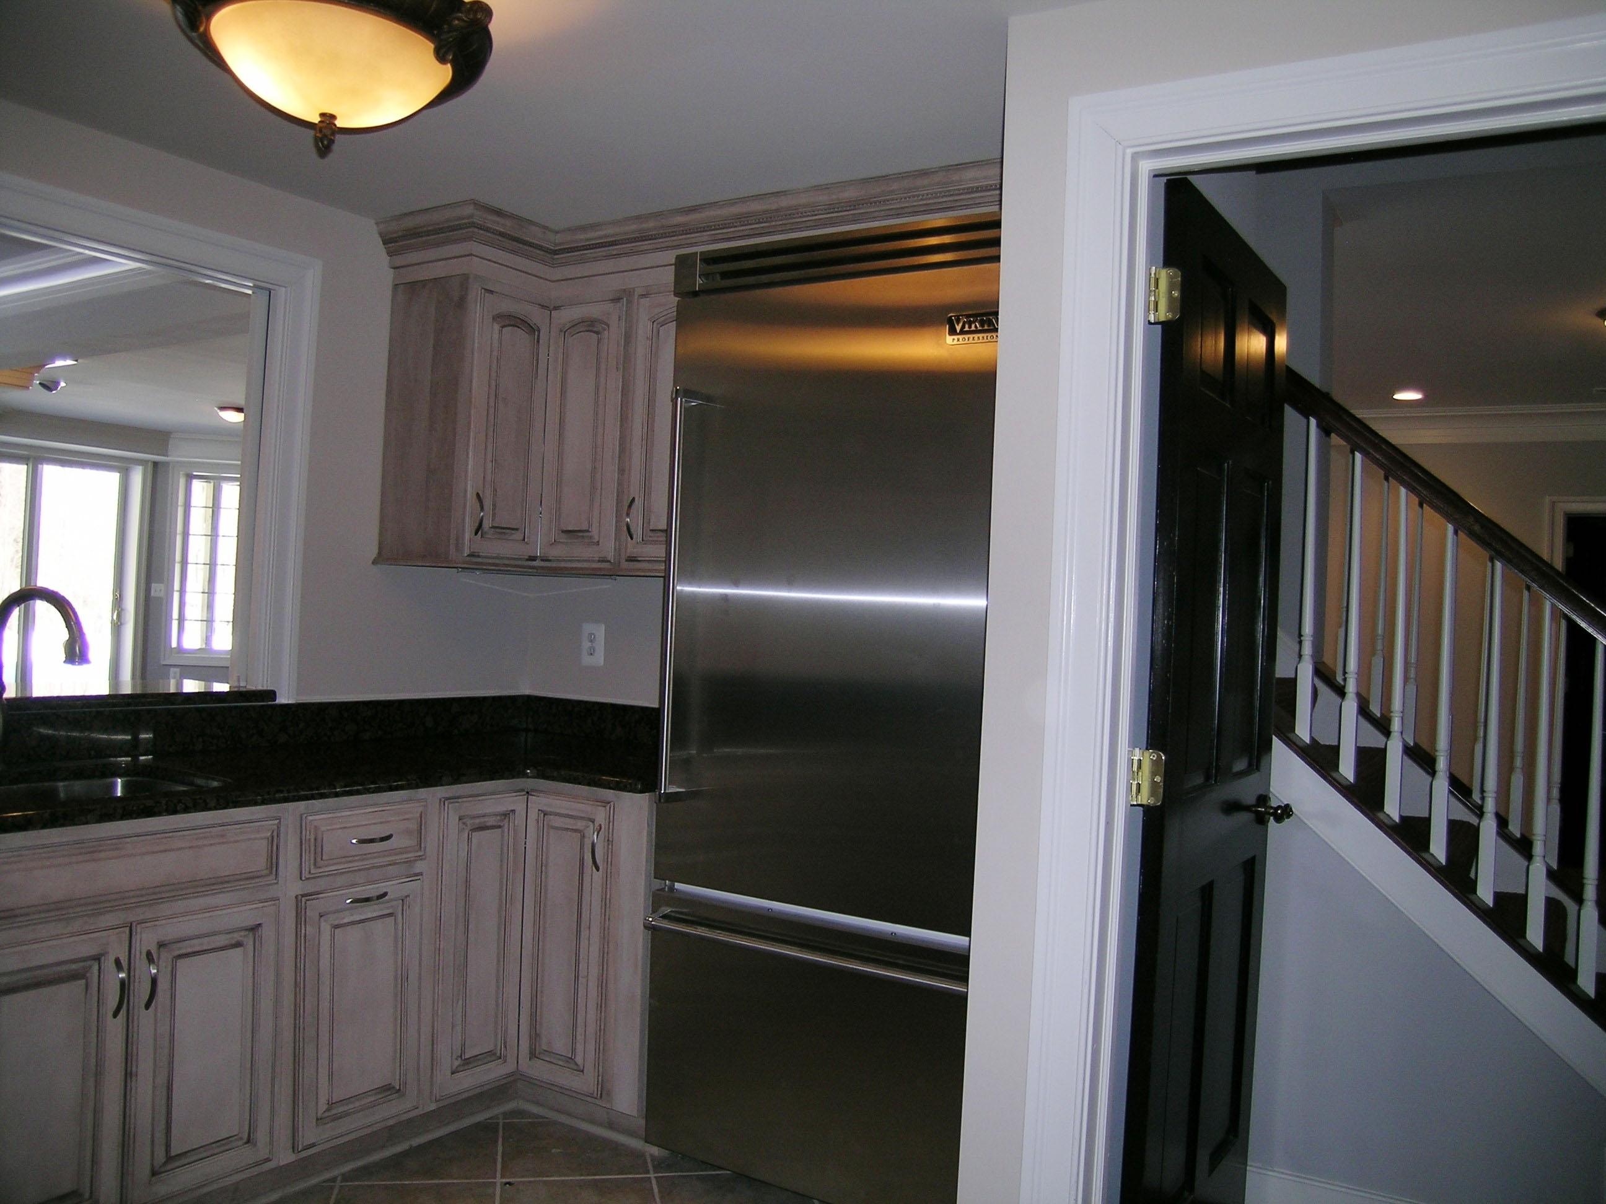
Butler's kitchen
Butler's kitchen
Butler's kitchen detail
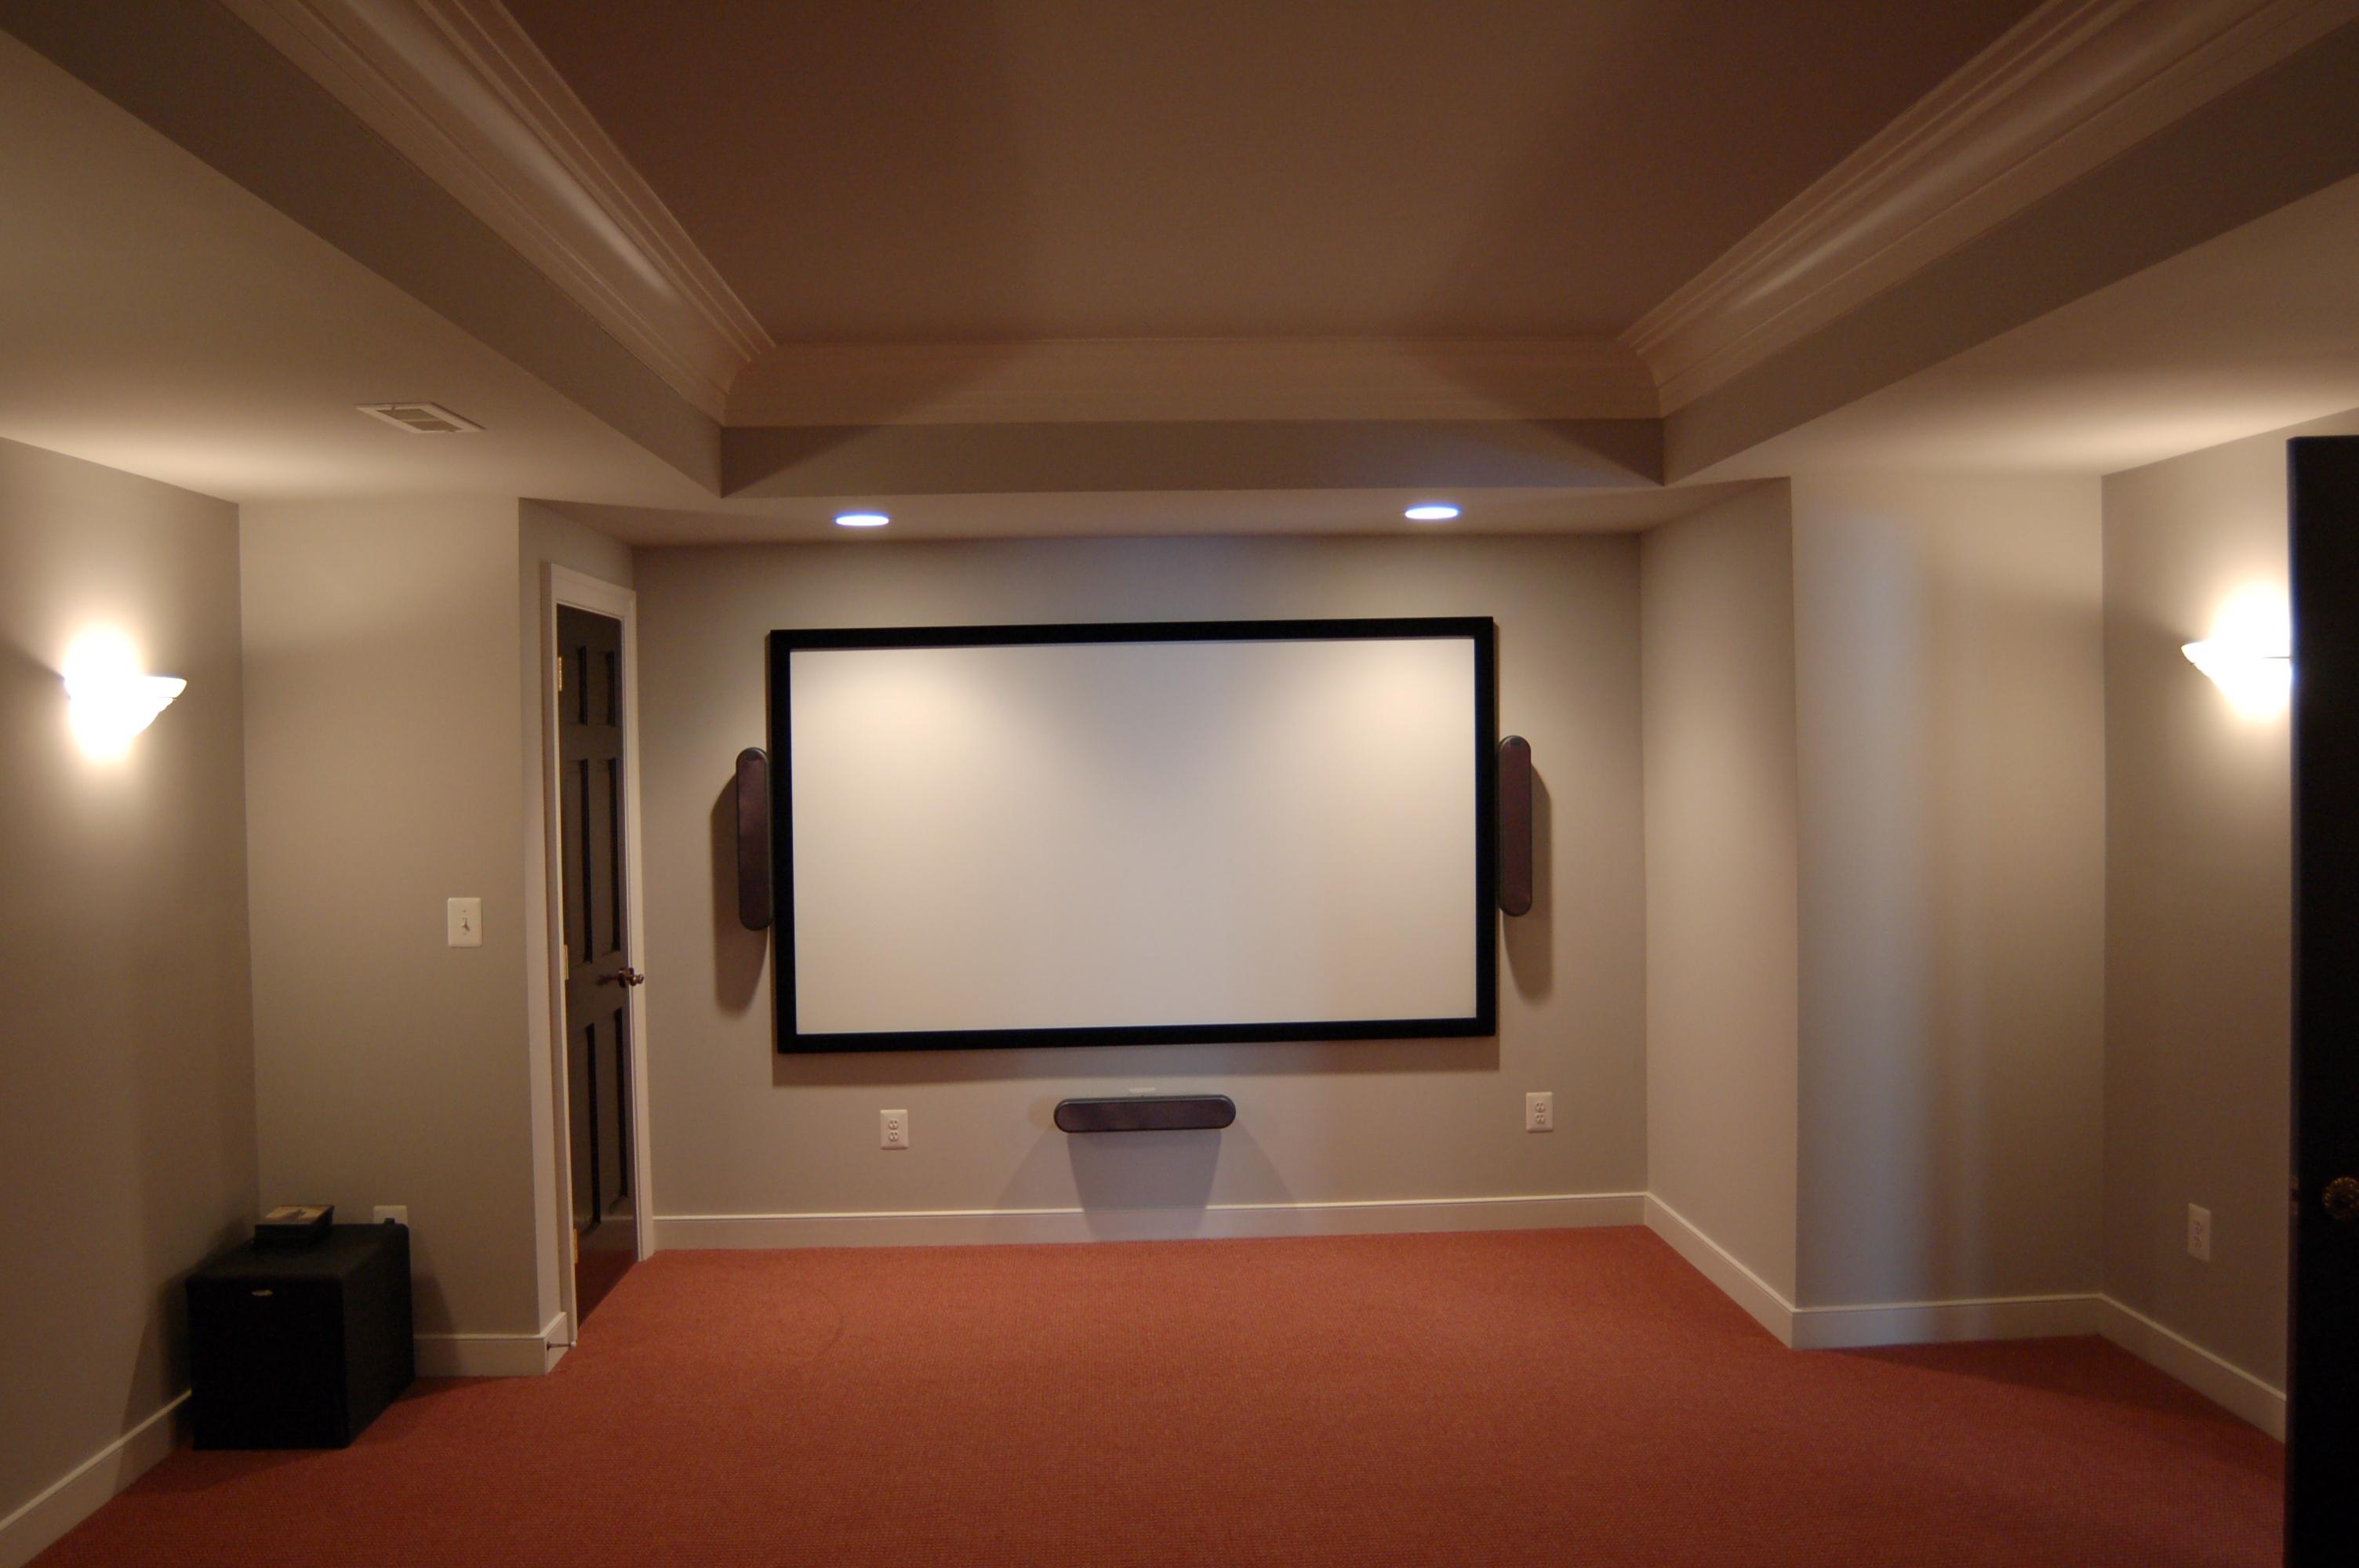
Media room
Media room
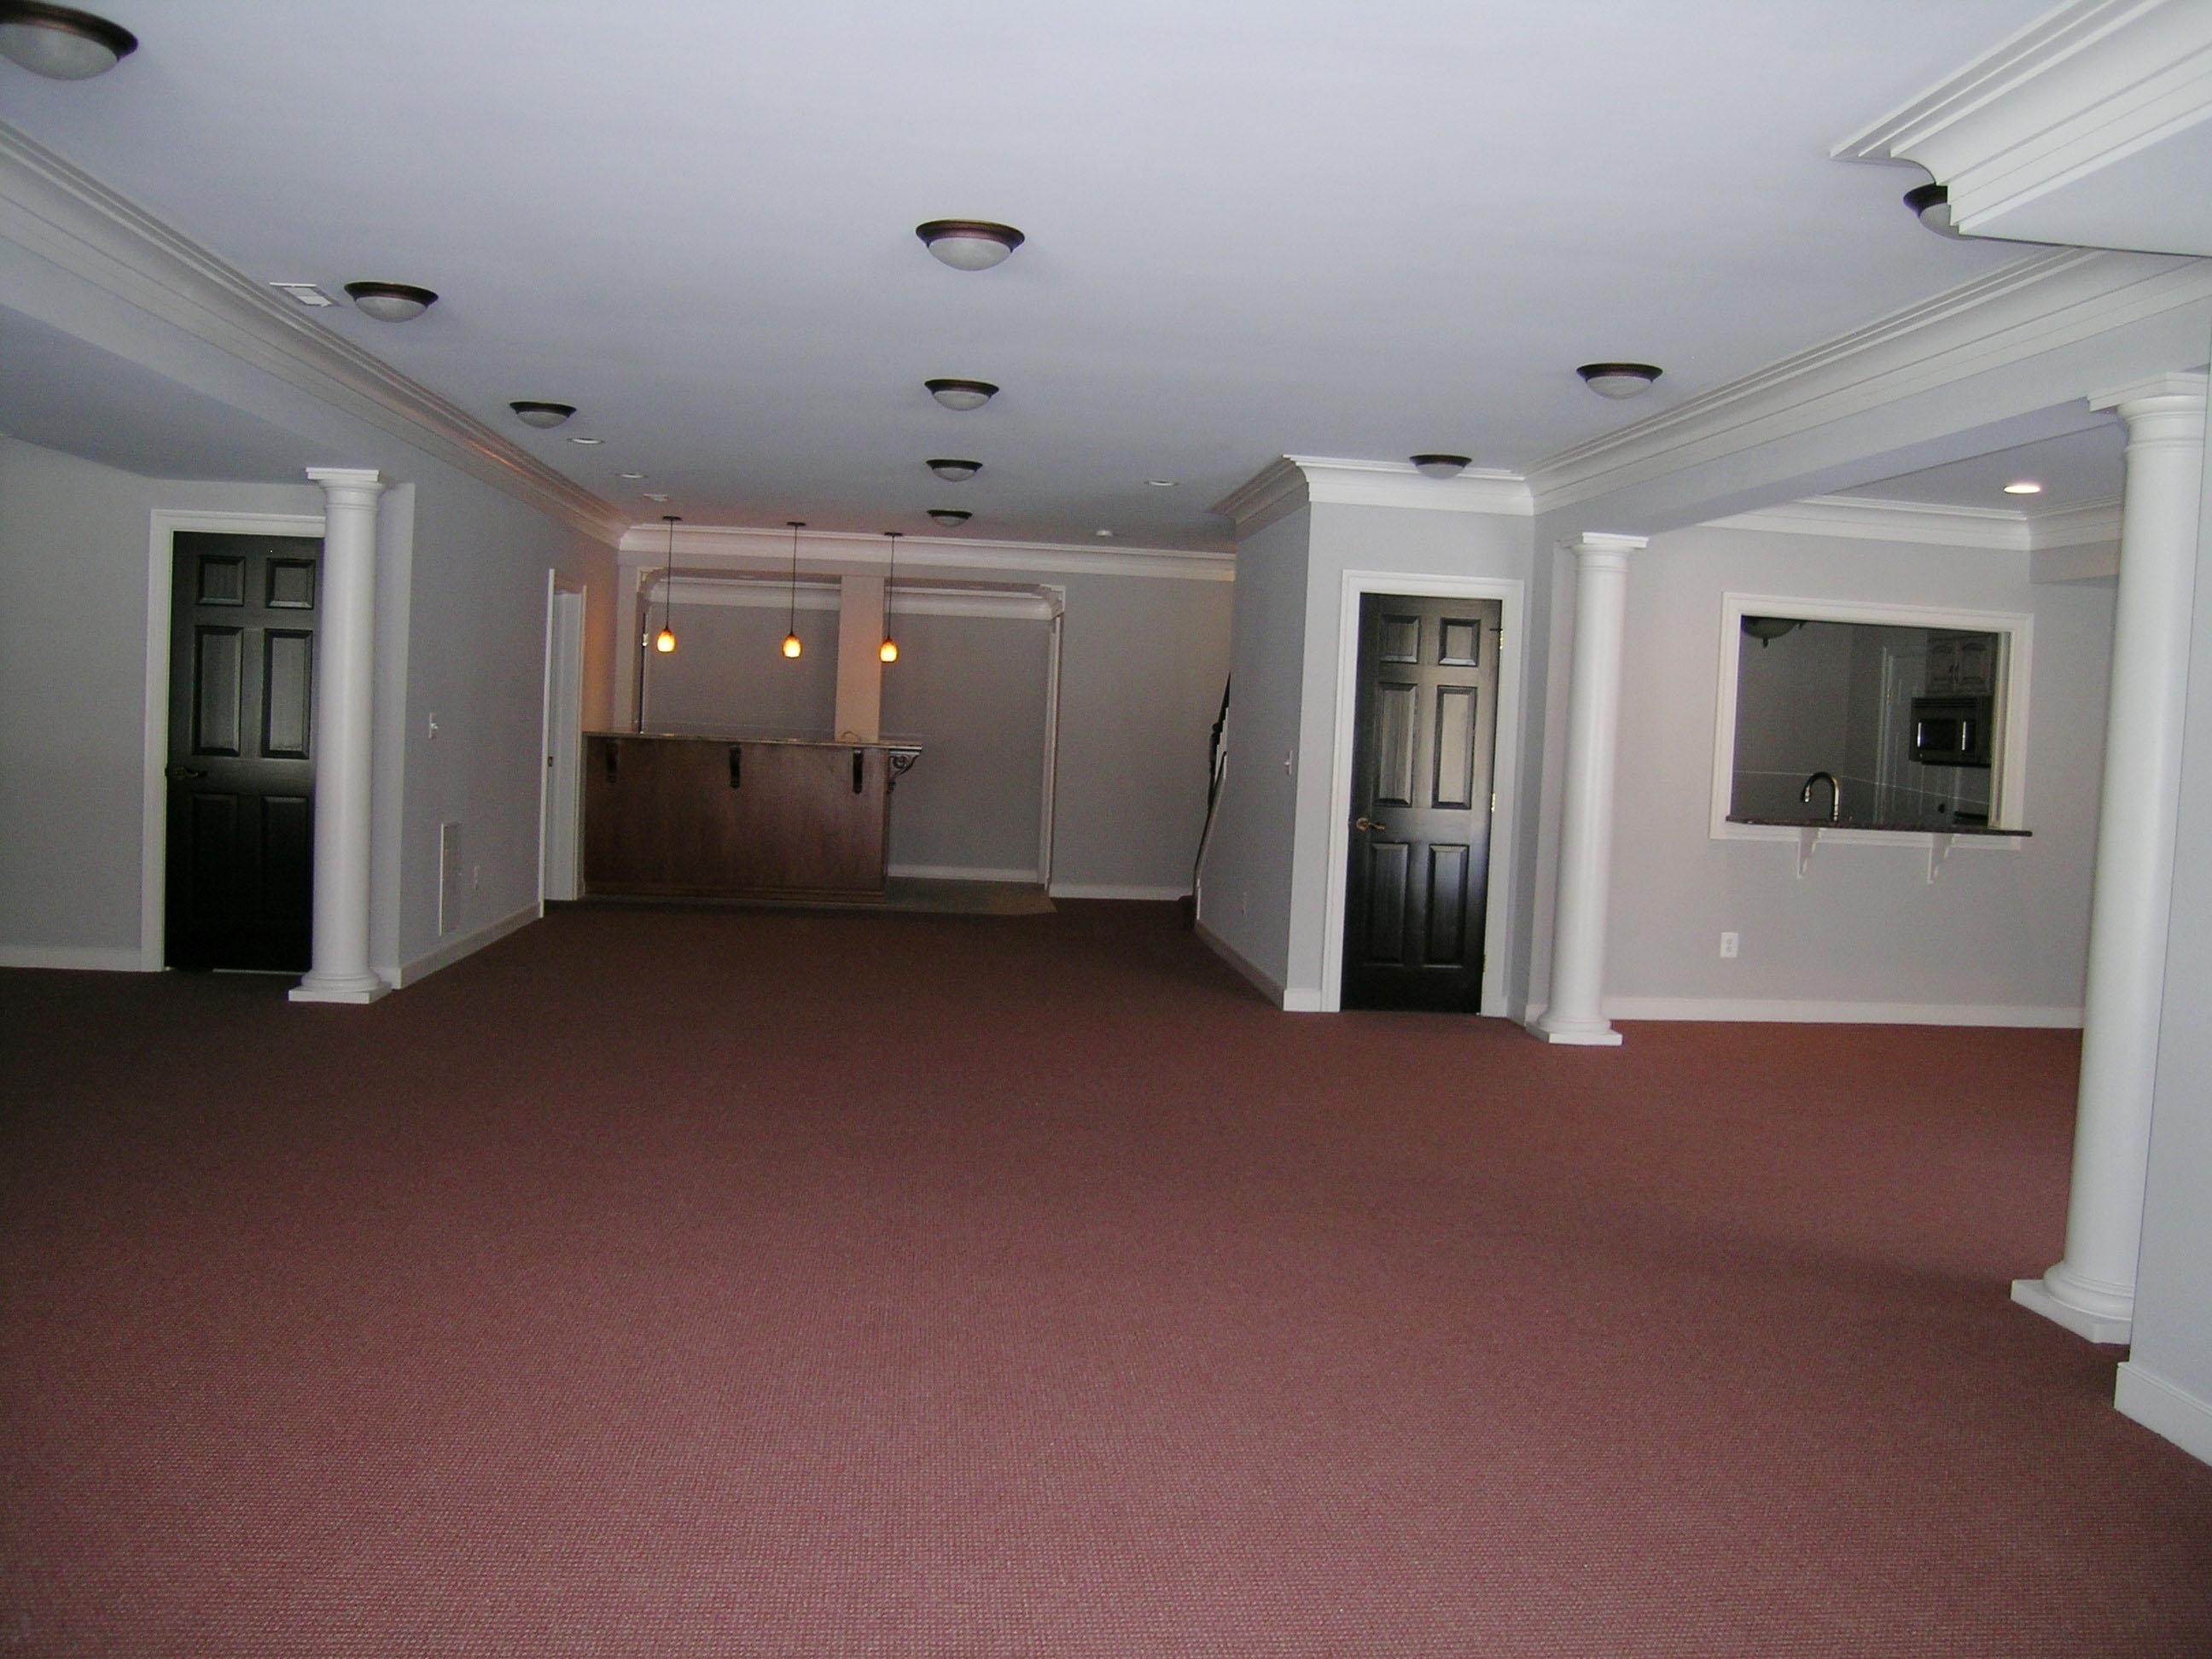
Lower level
Lower level
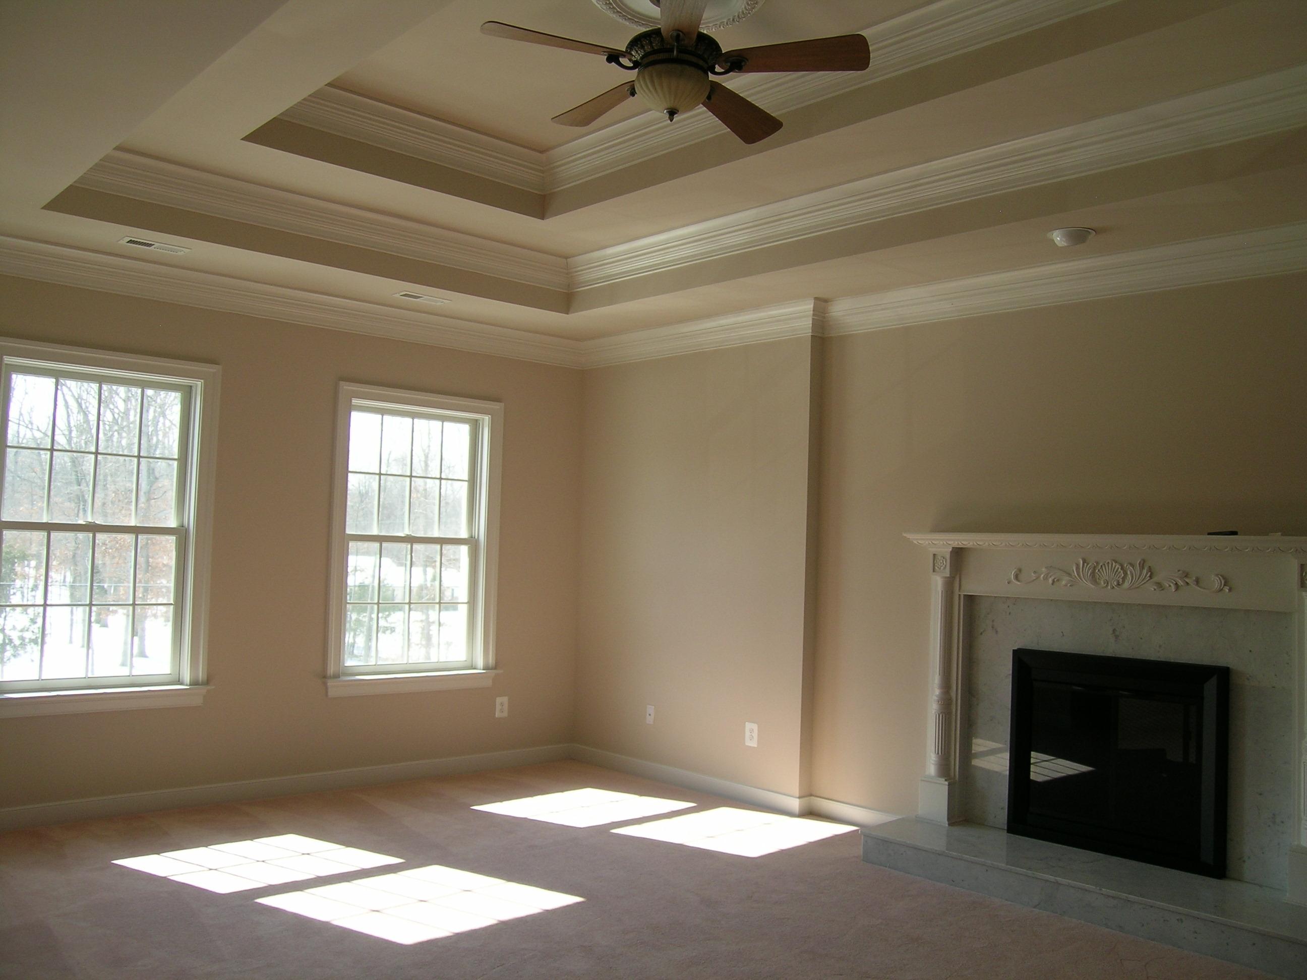
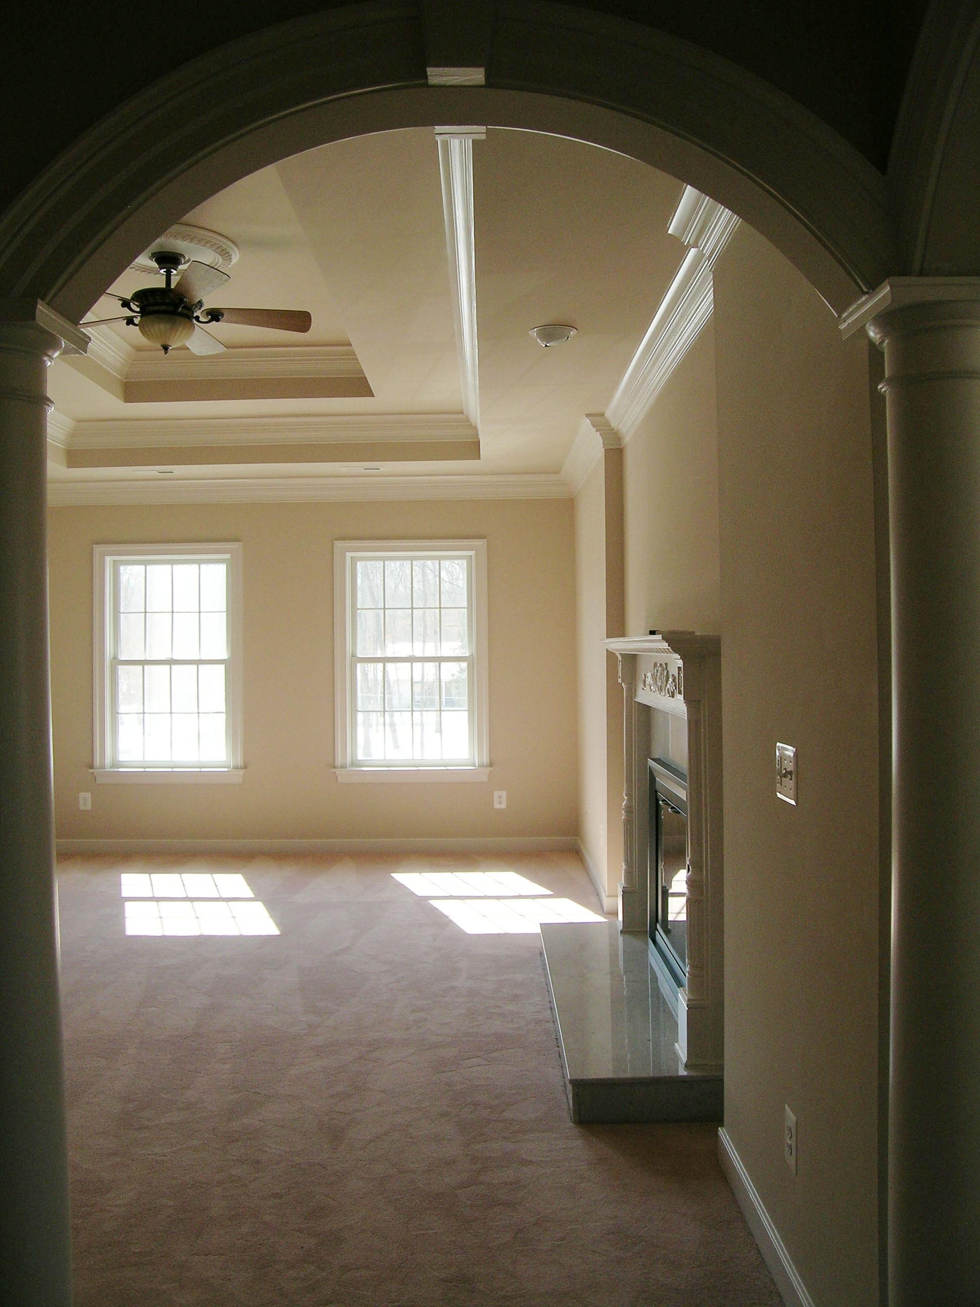
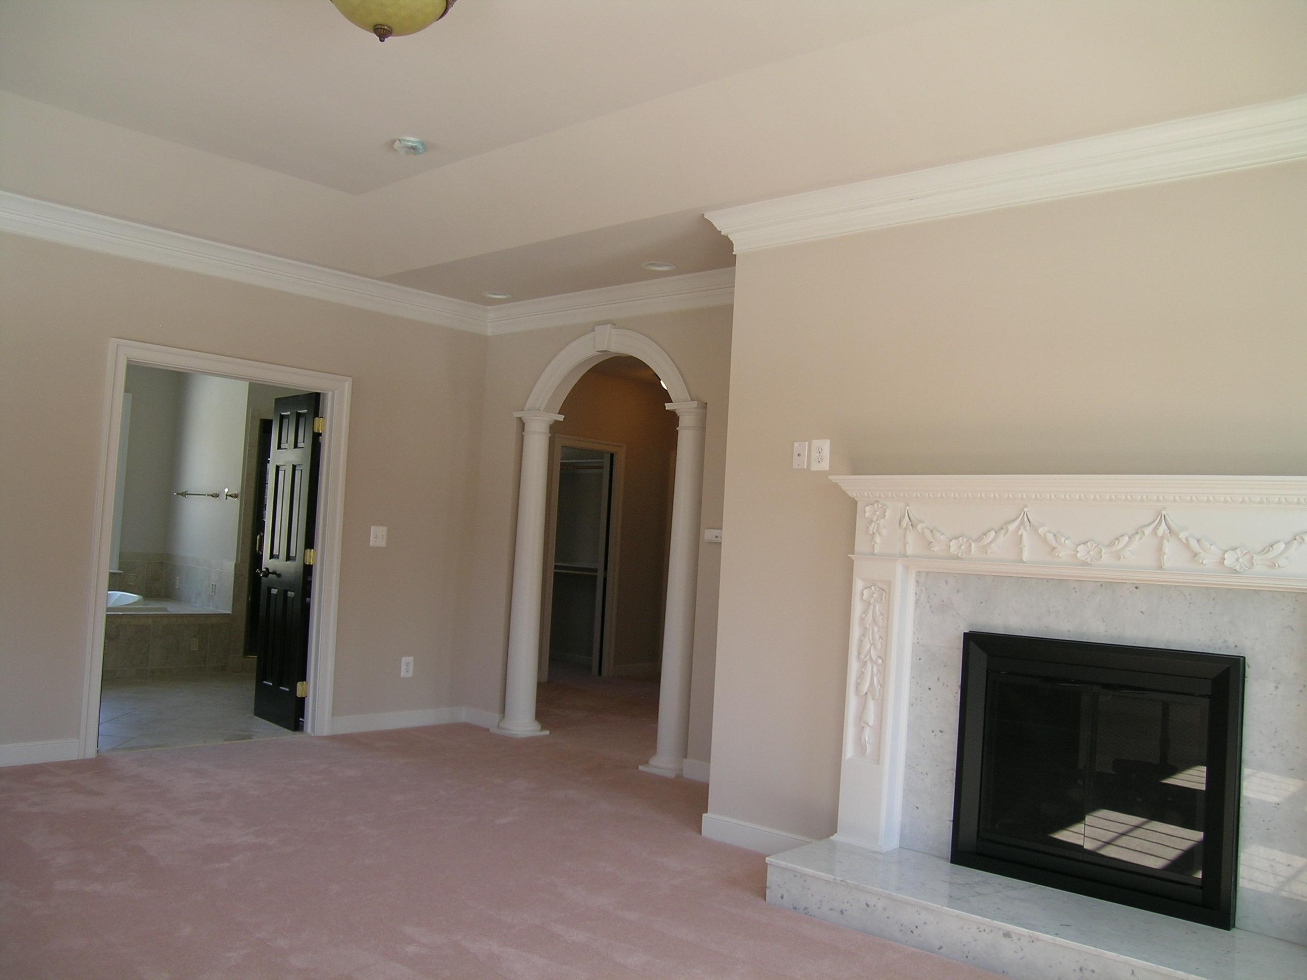
Primary bedroom
Primary bedroom
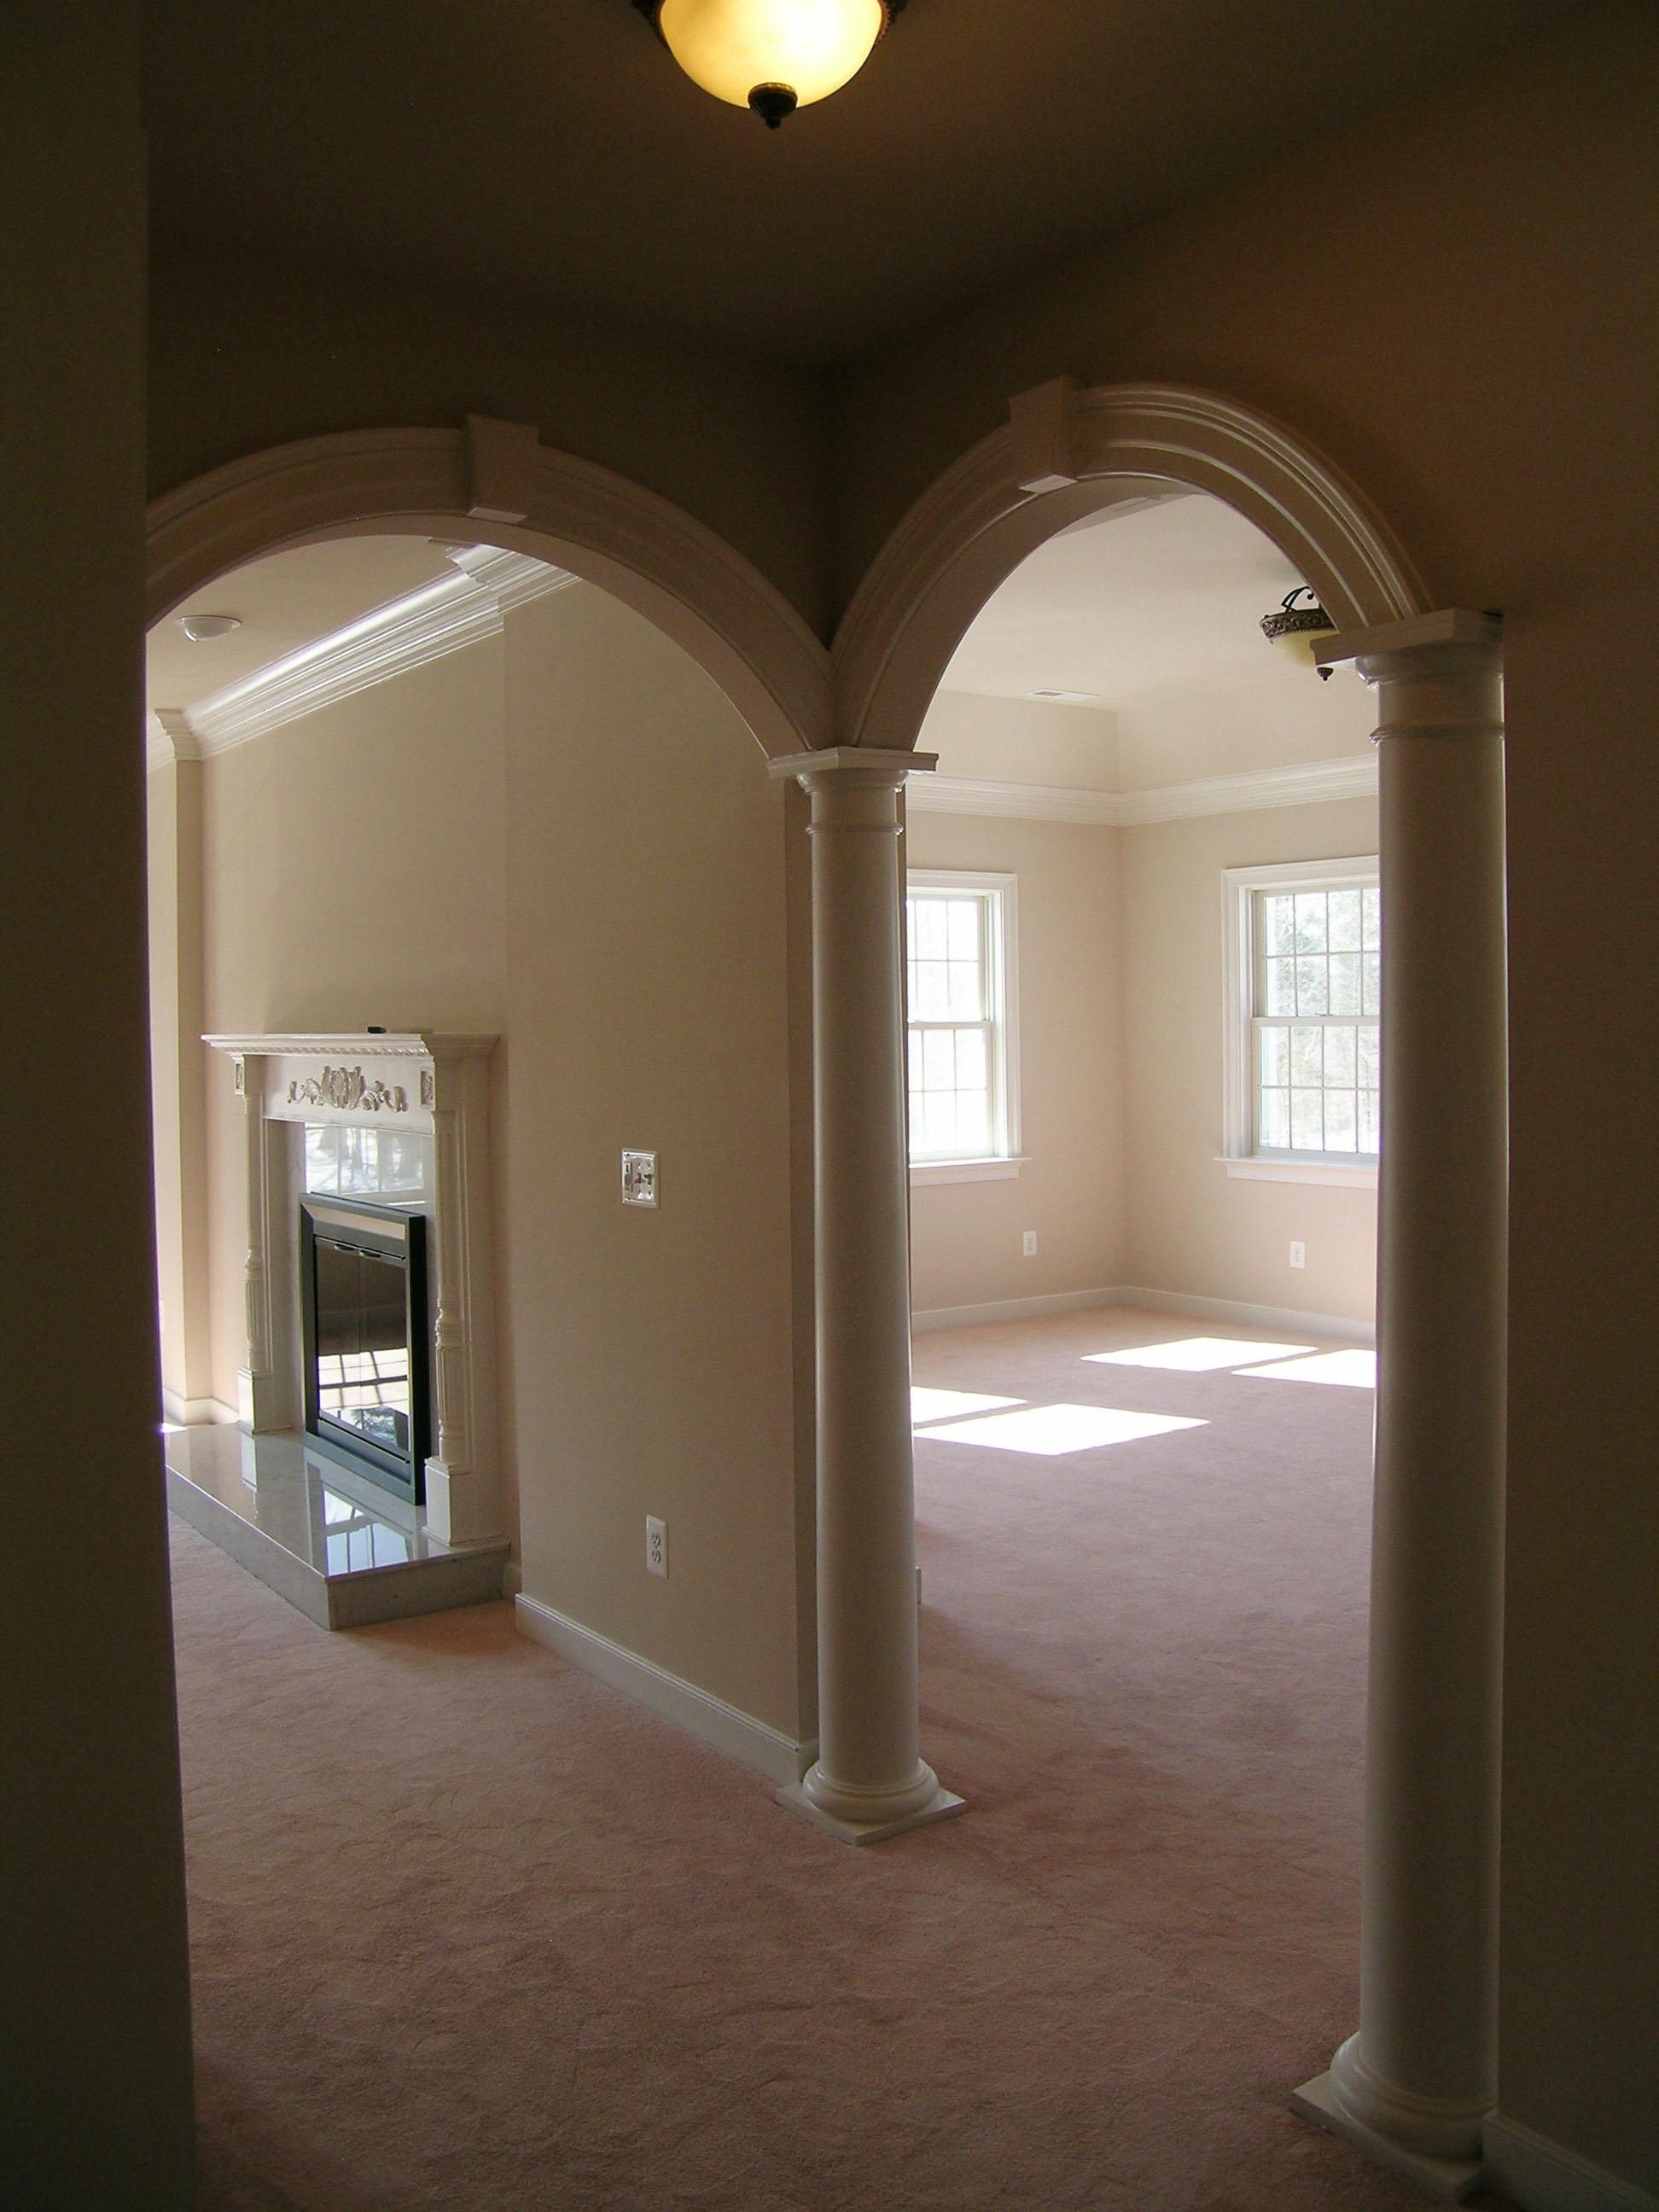
Primary bedroom and sitting
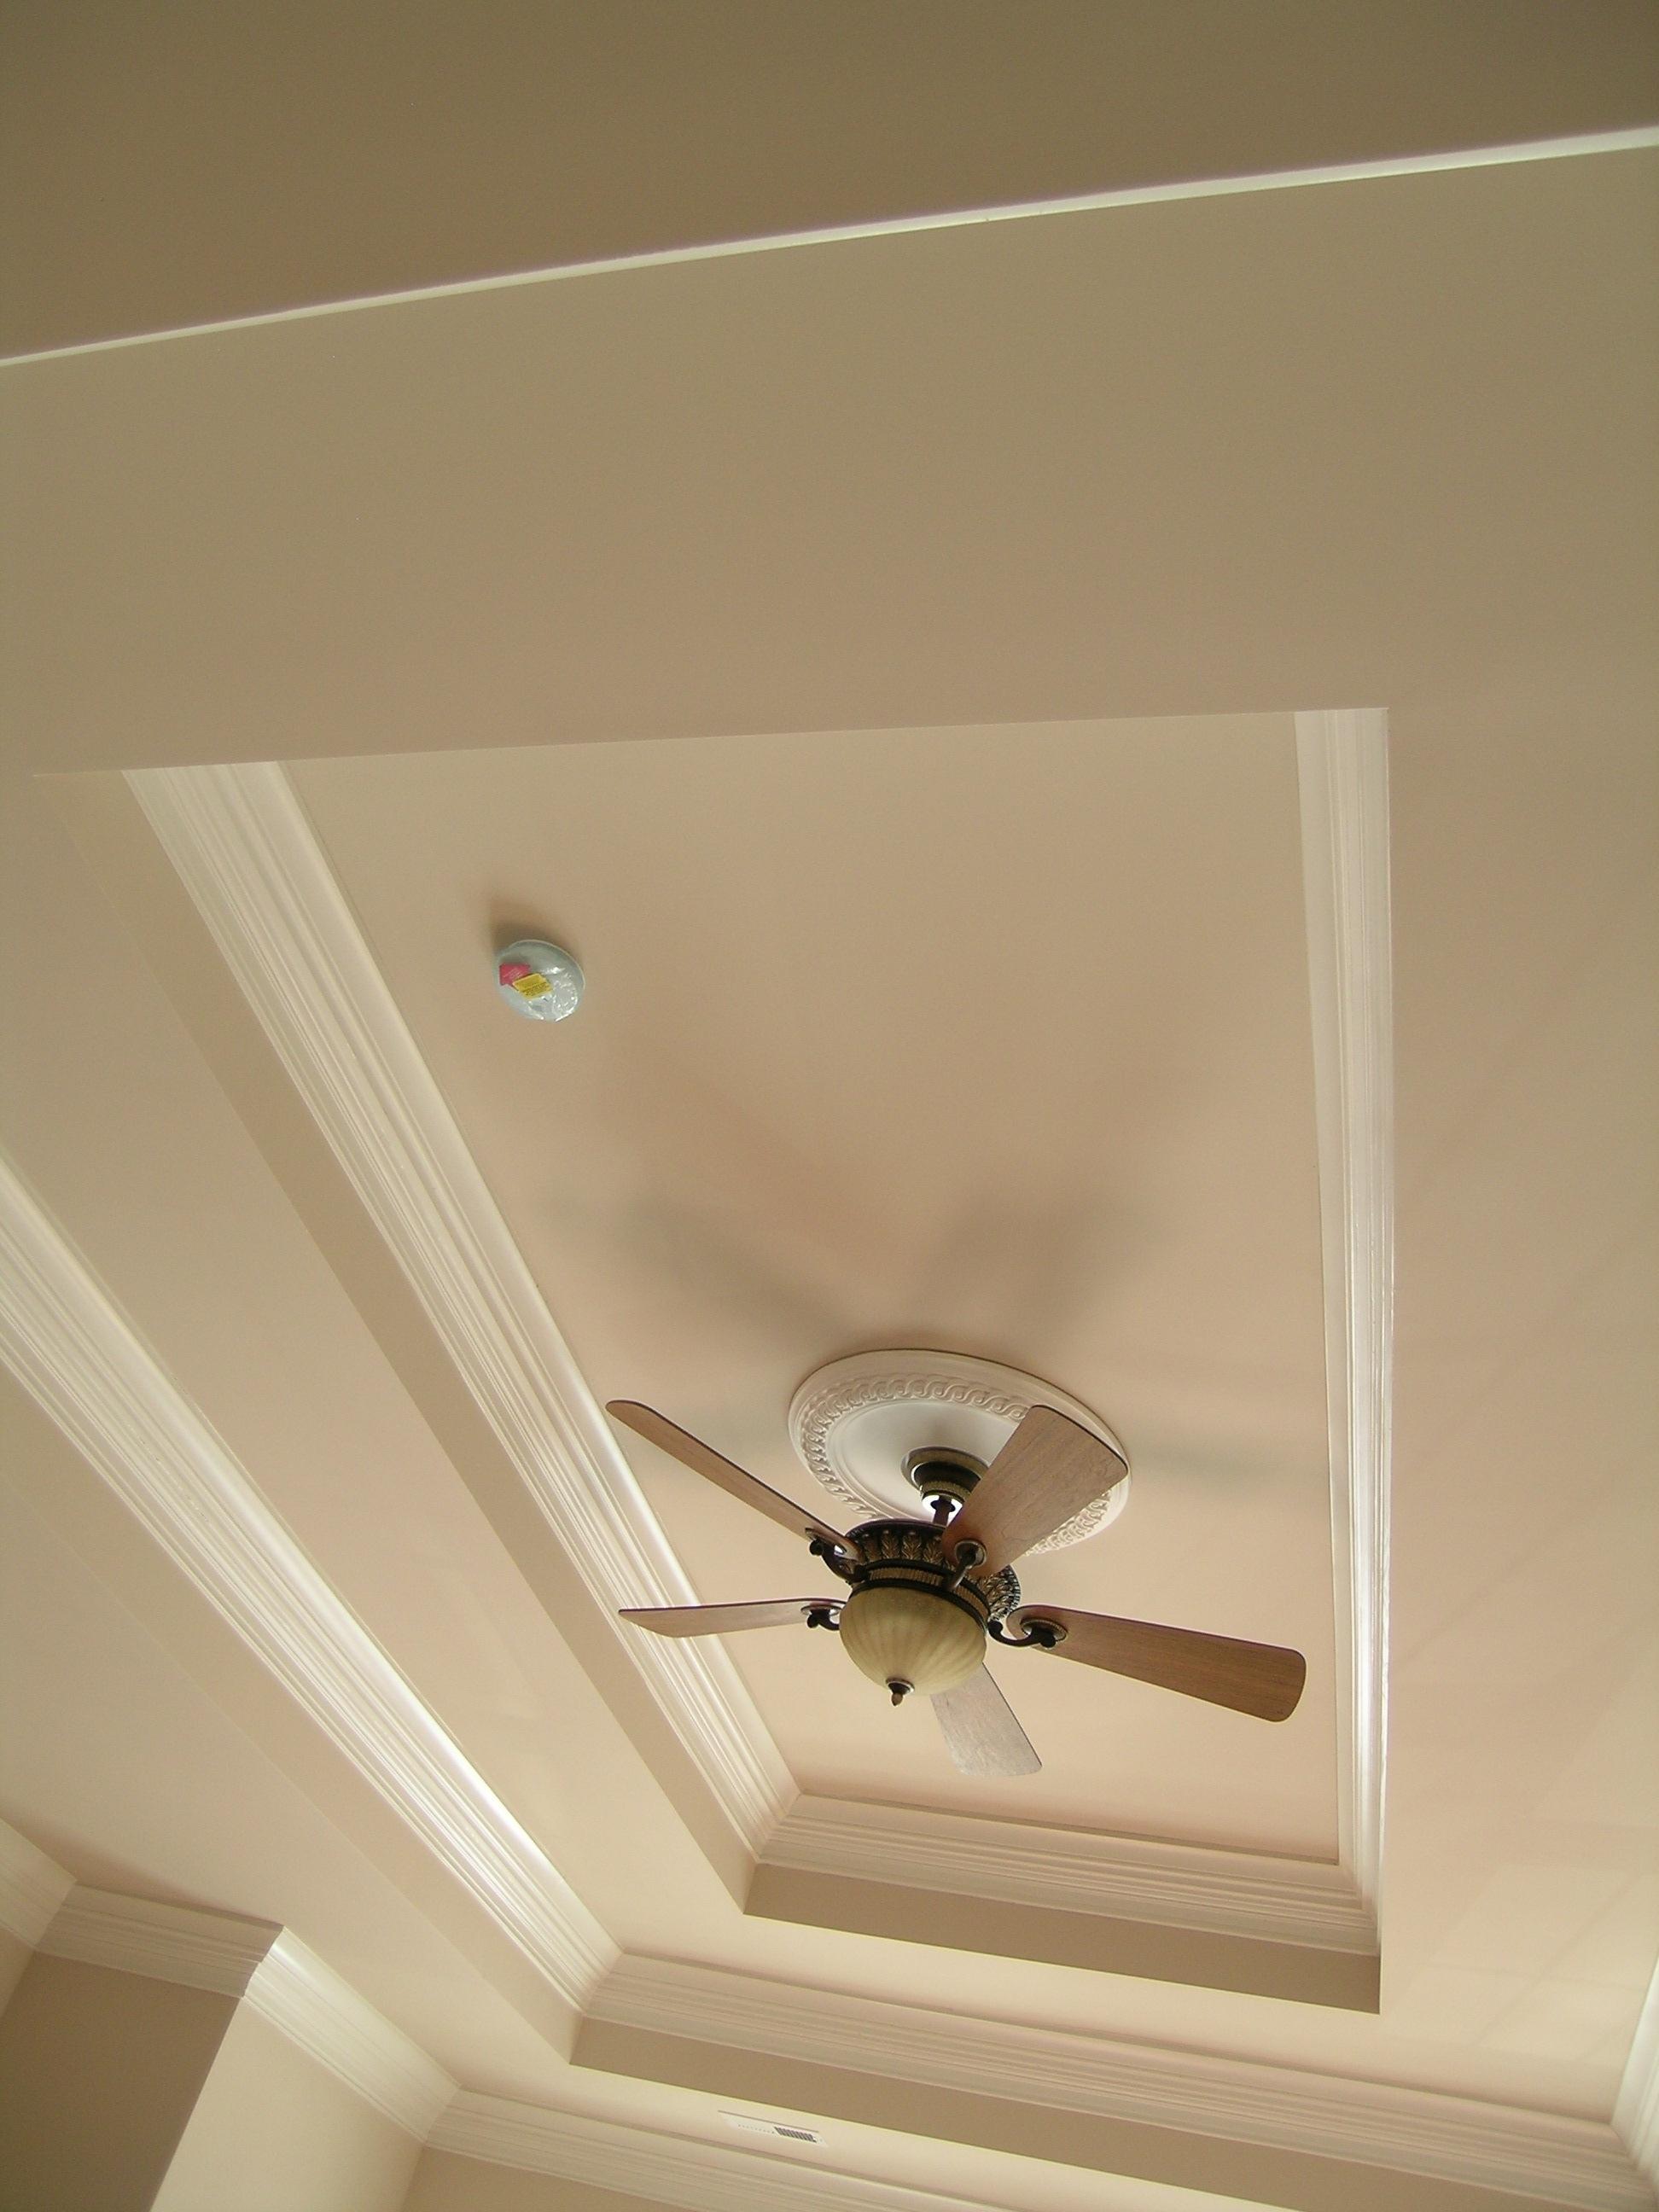
Tray ceiling detail
Tray ceiling detail
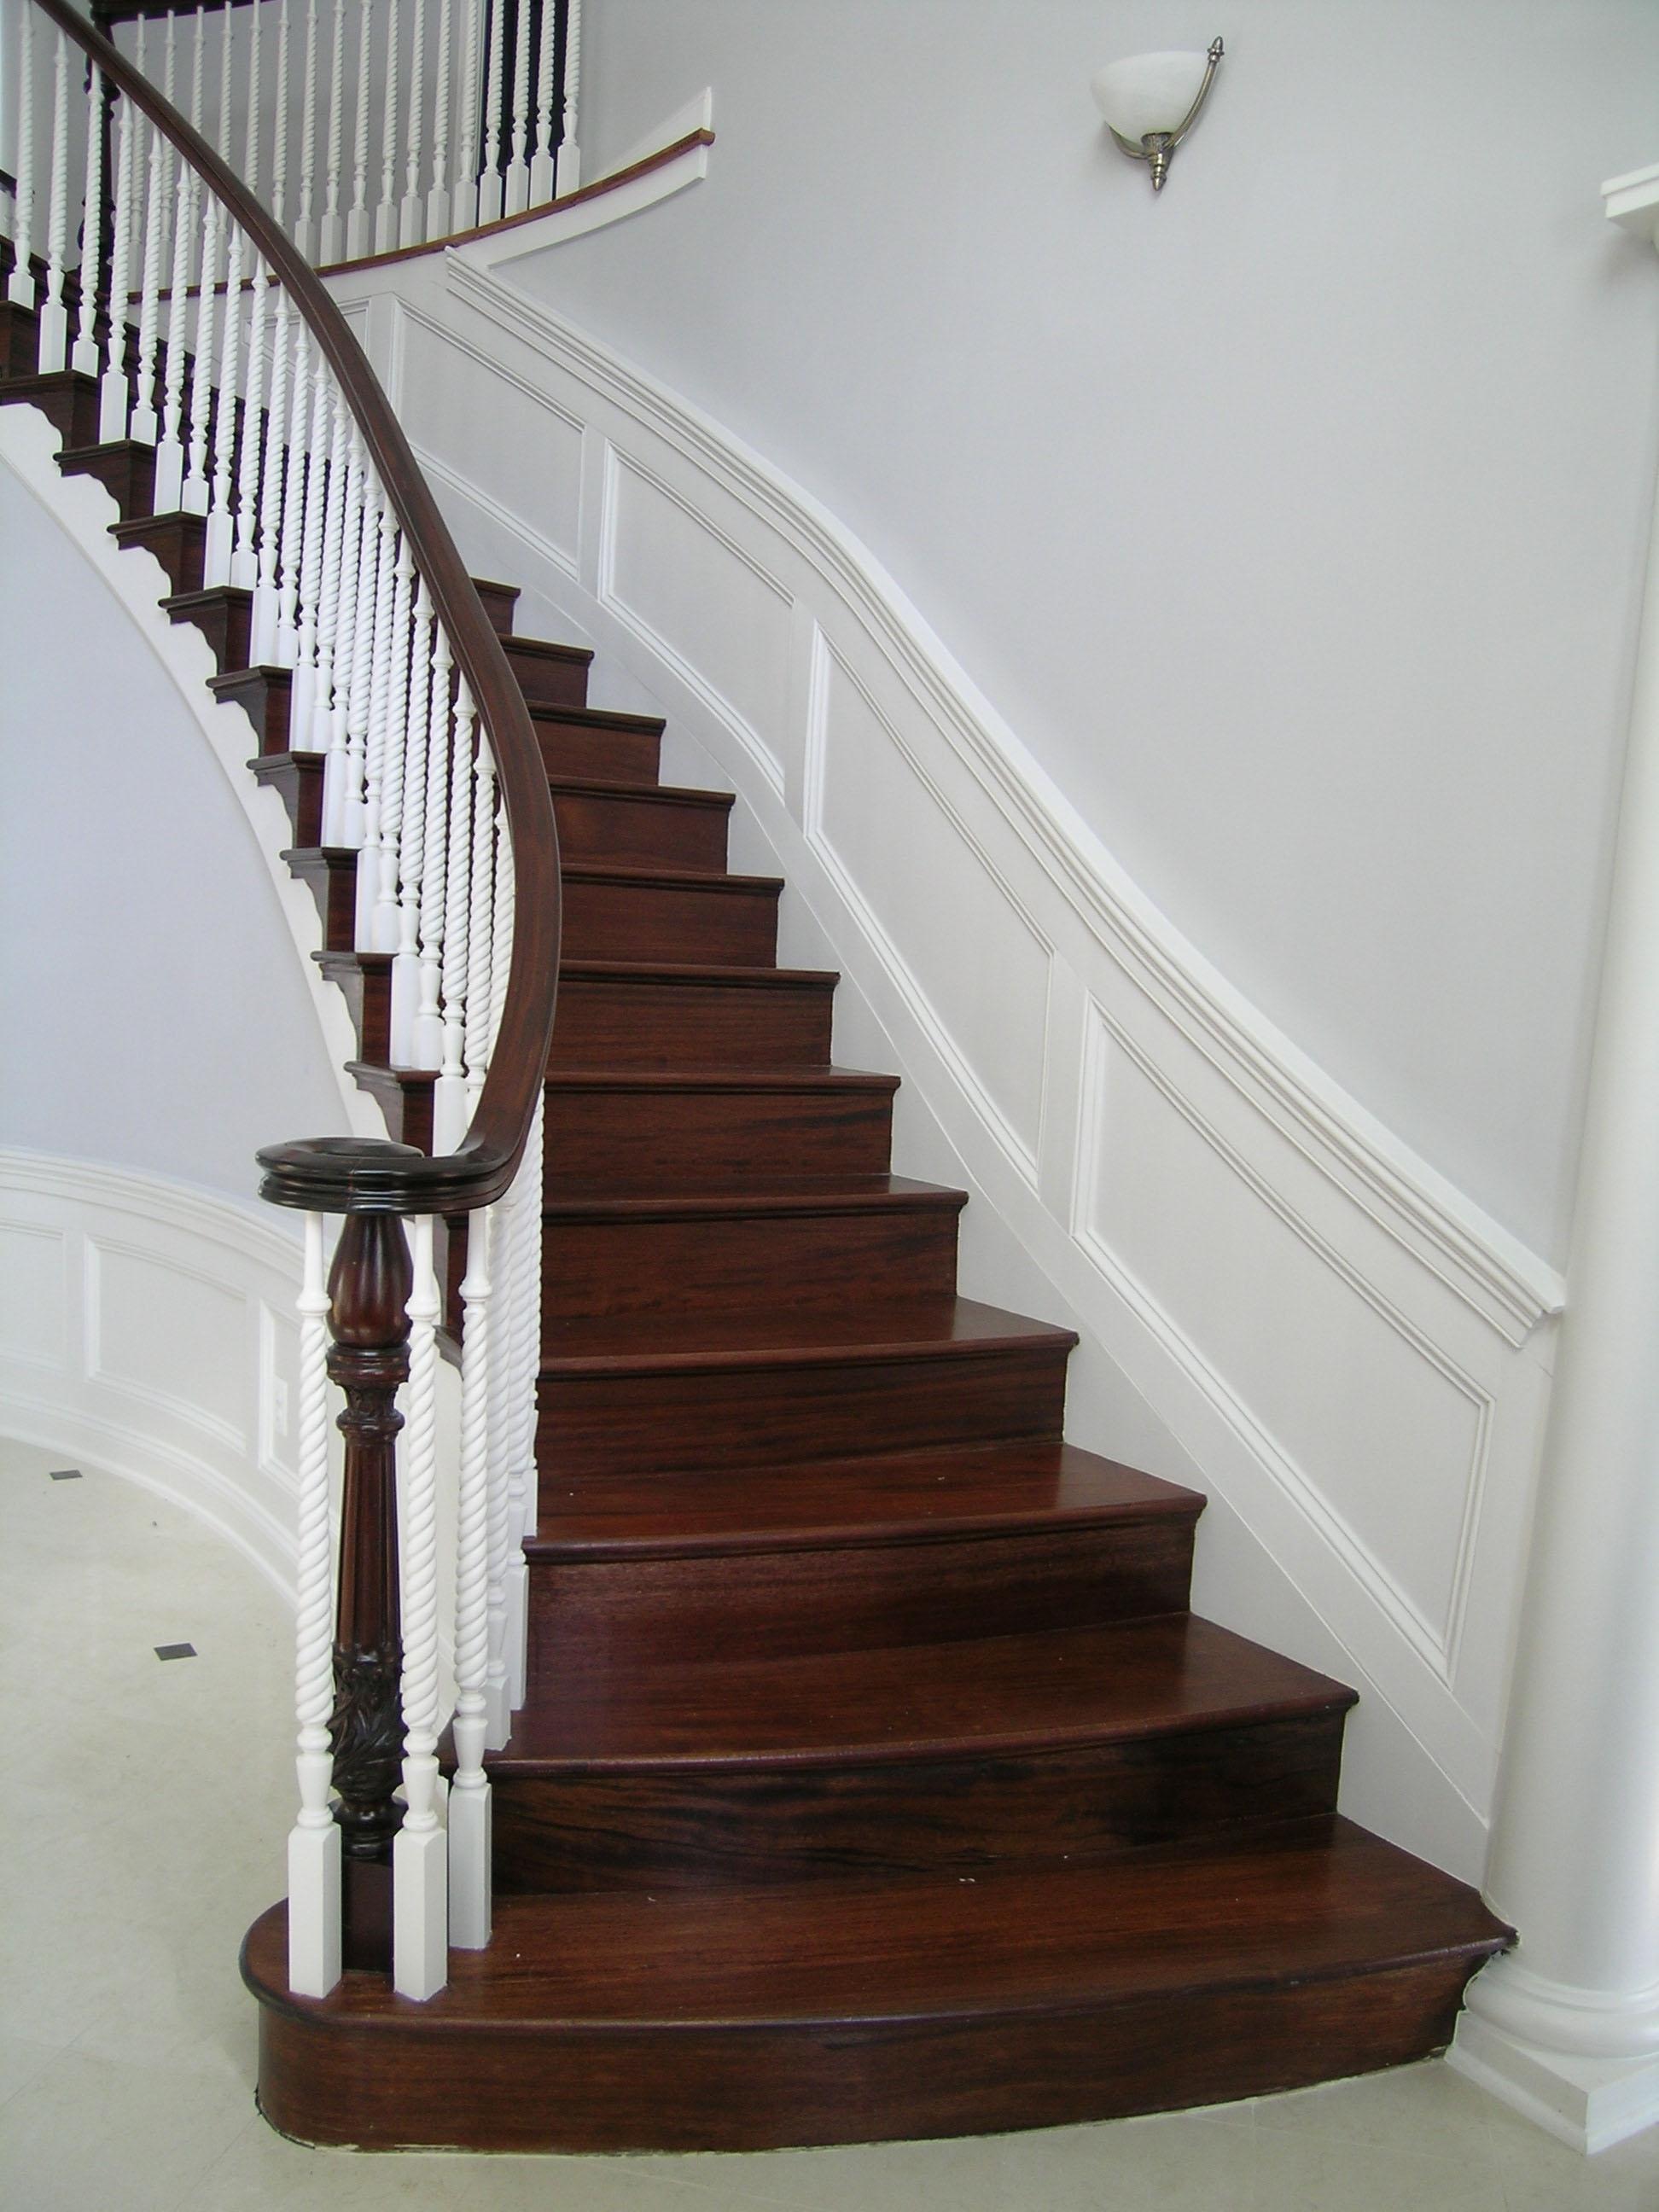
African mahogany staircase
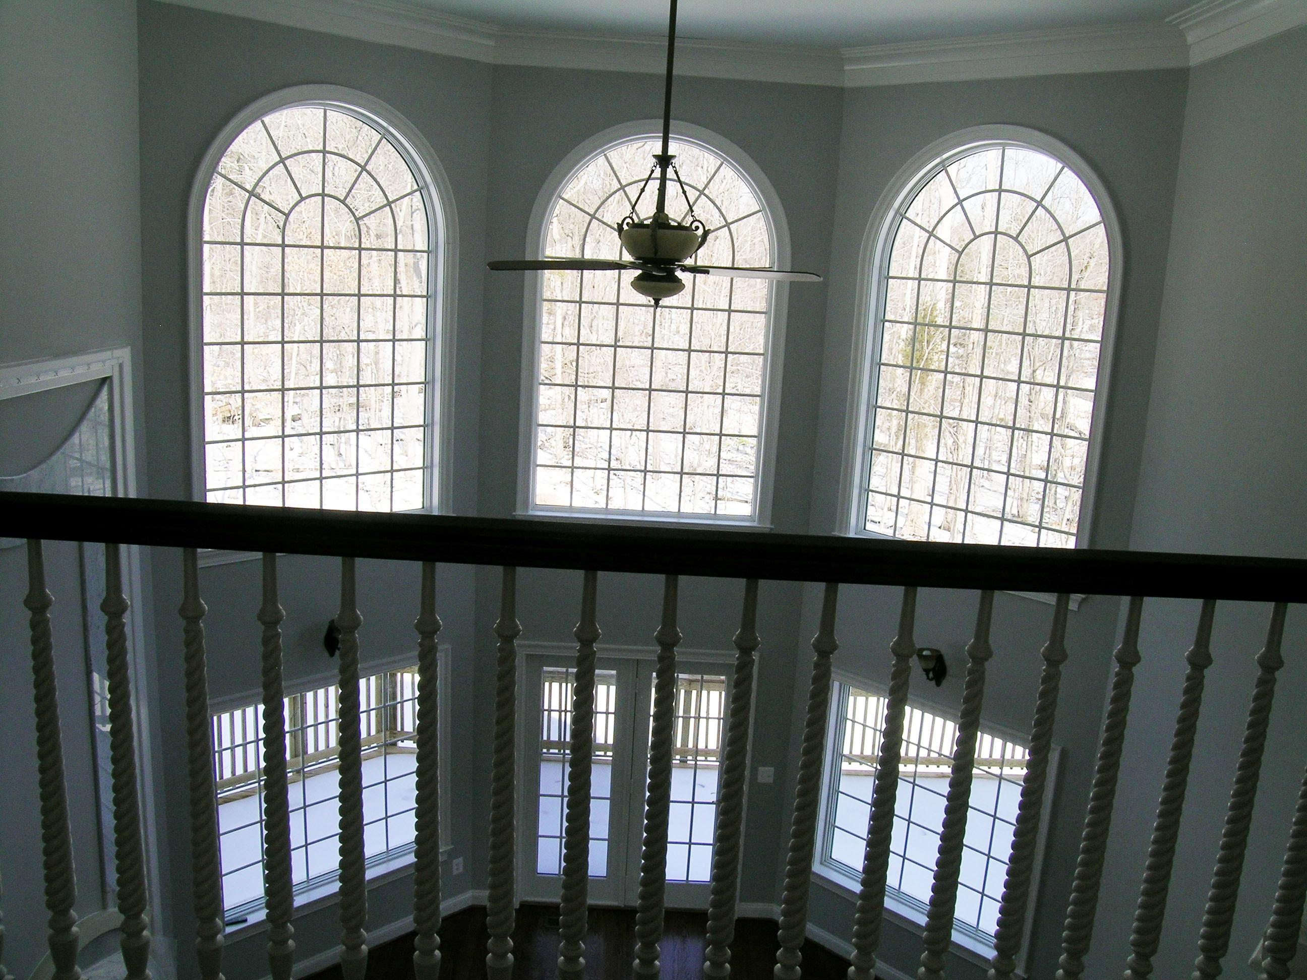
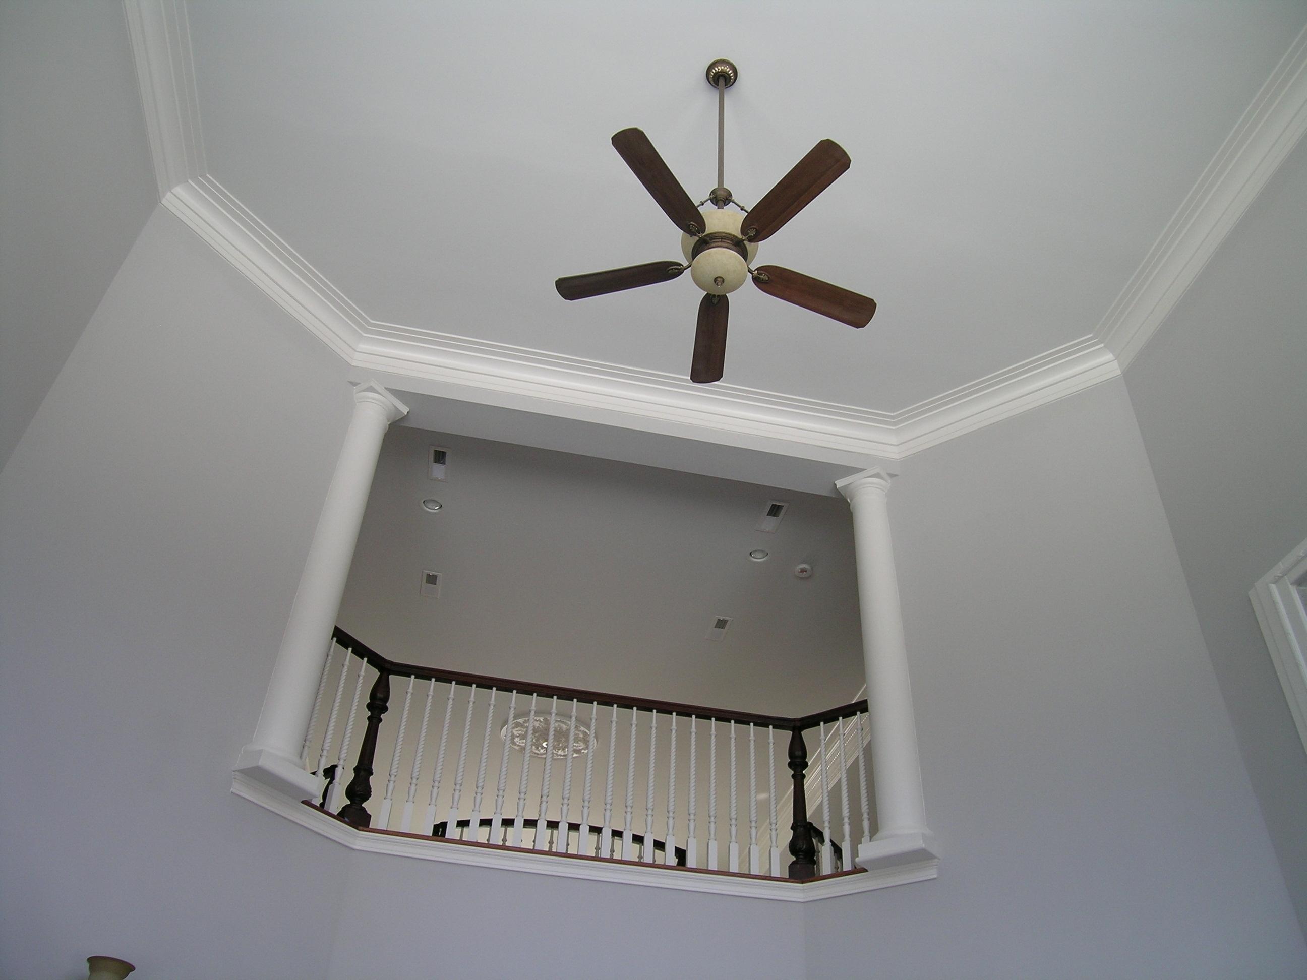
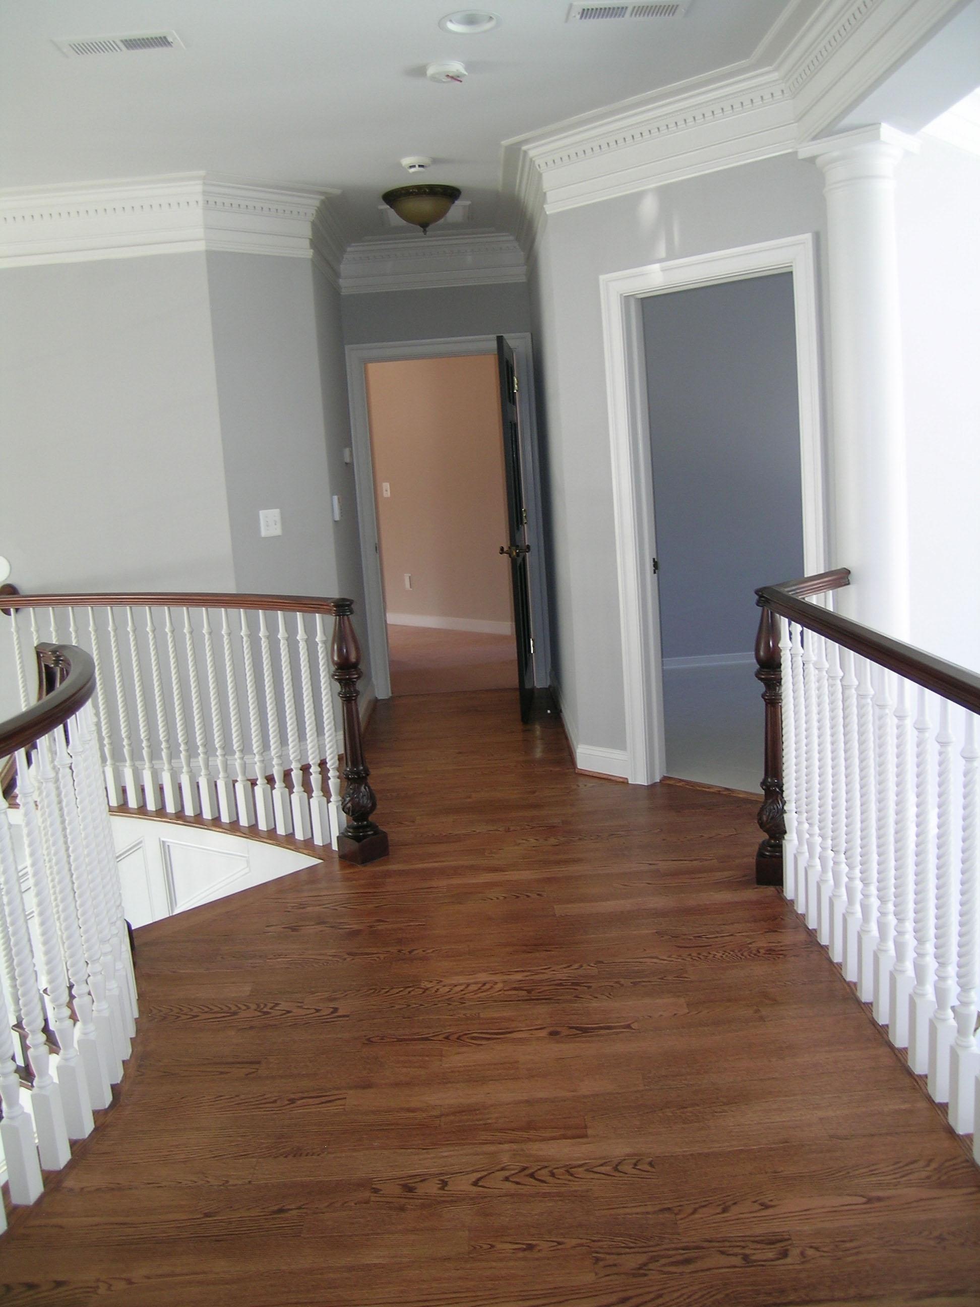
Upper landing
Upper landing
Fairfax address exterior
Rear before
Rear before
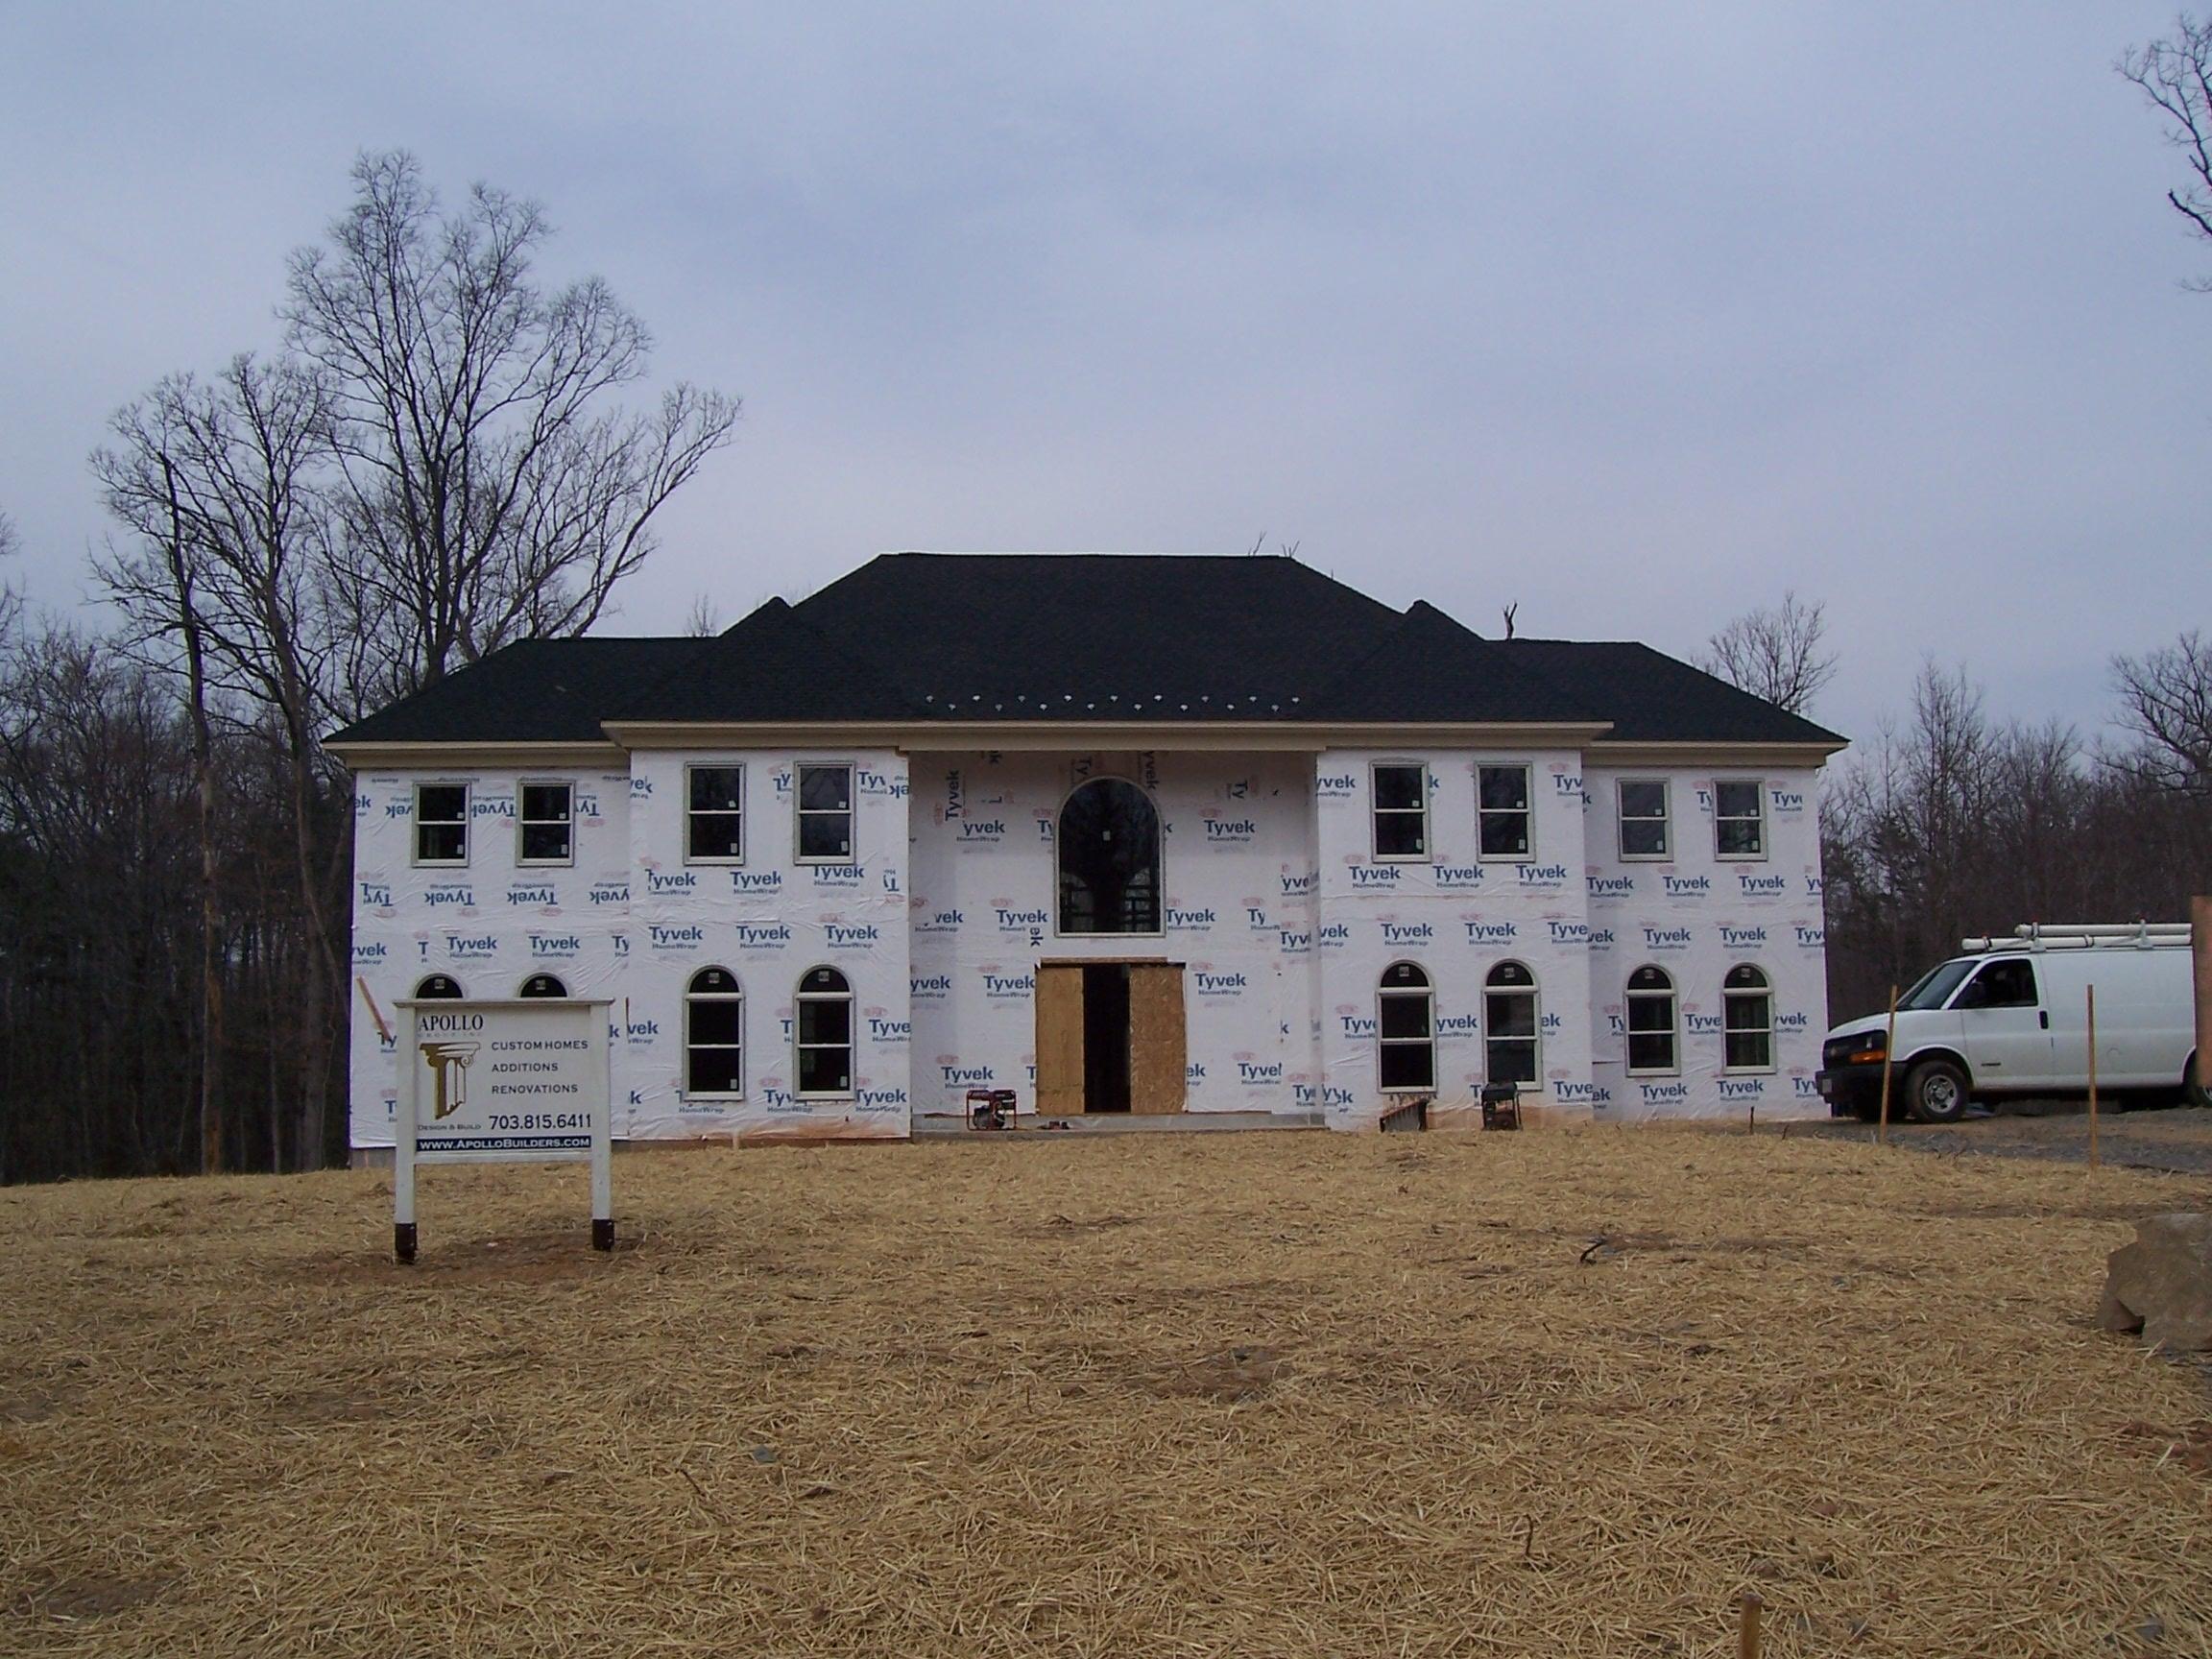
Front before
Front before
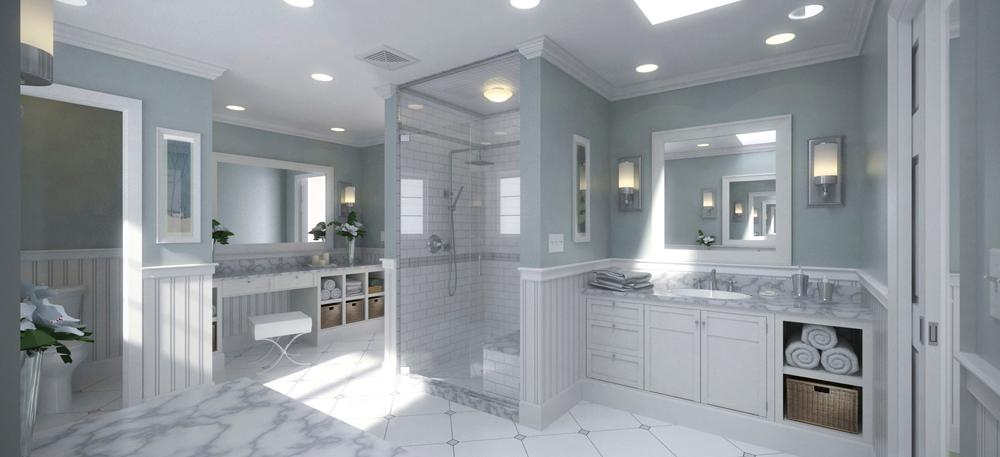
The Harvey Residence design rendering

Next Project

The Harvey Residence

Custom Home · Northern Virginia

View Project →
· Begin a Project ·

Every Apollo project begins with a conversation.

Apollo accepts a limited number of projects each year to ensure every client receives personal attention from first conversation through final walkthrough.

Begin a Project